

 Palasuni, Rasulgarh, Bhubaneswa
 Customer Support +91 9437 1122 98 60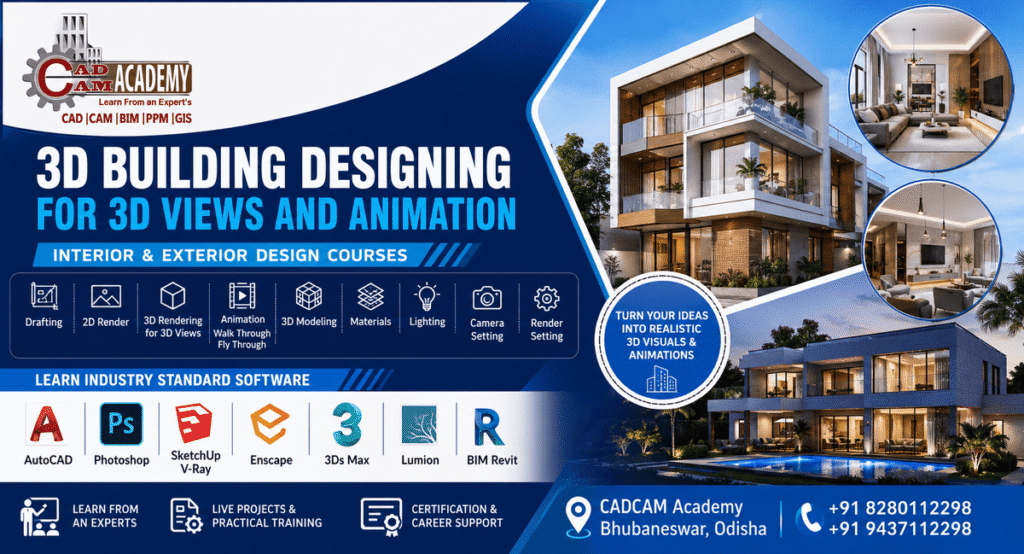
3D Building Designing for 3D Views and Animation Course
A 3D Building Designing for 3D views and Animation course is designed for students, fresh graduates, architects, interior designers, civil engineering learners, and working professionals who want to develop practical skills in architectural visualization and 3D presentation. The course teaches learners how to transform 2D drawings, floor plans, and design concepts into attractive three-dimensional models, realistic interior and exterior views, and engaging animated walkthroughs.
In today’s architecture, interior design, construction, and real estate industries, 3D visualization has become an important part of communicating design ideas. A well-prepared 3D view can help a client understand the appearance, materials, lighting, furniture arrangement, and spatial planning of a proposed building before construction begins. Similarly, an animated walkthrough can present a complete virtual journey through an interior or exterior environment.
The 3D Building Designing and Animation course at CADCAM Academy focuses on a practical learning approach covering design development, modeling, materials, lighting, rendering, camera setup, and animation. Depending on the training level, students can work with software applications such as AutoCAD, Revit Architecture, SketchUp, 3ds Max, V-Ray, Enscape, Lumion, Photoshop, and other visualization tools.
The training journey generally starts with understanding drawings and converting 2D concepts into 3D models. Students then learn how to develop interior and exterior spaces, apply realistic materials, create lighting environments, produce rendered images, and prepare animated walkthroughs.
CADCAM Academy follows a structured training methodology that combines proper syllabus coverage, practice sheets, assignments, project work, and project submission. Practical exercises are an essential part of the learning process. Students are encouraged to develop portfolio-oriented work that demonstrates their understanding of 3D architecture designing, 3D interior design, architectural visualization, and animation workflows. After successful completion of the required training and project work, eligible students receive course certification.
Why Learn a 3D Building Designing and Animation Course?
Growing Importance of 3D Visualization
Architecture and construction projects increasingly use 3D visualization to communicate design proposals. Clients often want to see how a building, room, office, or commercial space may look before approving the final design.
A skilled 3D designer can help present design concepts more effectively through:
- Realistic interior views
- Exterior building views
- 3D floor plans
- Architectural perspectives
- Material visualization
- Lighting studies
- Real-time 3D presentations
- Walkthrough animations
- Promotional architectural videos
- Presentation-ready rendered images
A professional 3D Design course can therefore help learners build technical and creative capabilities that are relevant to architecture, interior design, construction, real estate, visualization, and design presentation.
Practical Skills for Students and Professionals
The purpose of a good 3D Designing training institute is not simply to teach software commands. Students should understand why a particular modeling method, material, lighting setup, camera angle, or rendering approach is selected.
At CADCAM Academy, practical exercises can help learners understand the relationship between design concepts and software applications. The learning process is structured around practice, assignments, and project development so that students can gradually build confidence in their workflow.
Key Software and Tools Covered
AutoCAD for 2D Drafting
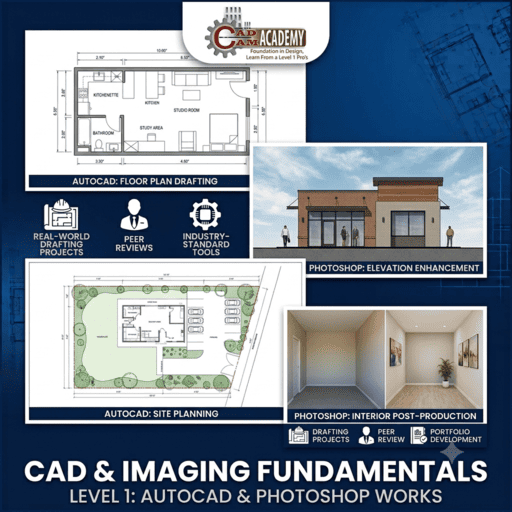
AutoCAD fundamentals can help students understand architectural plans, elevations, sections, dimensions, layers, and drafting standards. Learning 2D drafting provides a useful foundation for converting design information into 3D models.
Students searching for an AutoCAD training institute can benefit from learning how 2D architectural drawings connect with later stages of 3D modeling and visualization.
Revit Architecture for BIM-Based Building Design
Revit Architecture introduces students to Building Information Modeling workflows and architectural project development. Learners can explore building elements such as walls, doors, windows, floors, roofs, stairs, and other components.
A Revit Architecture Institute should ideally provide practical exposure rather than only theoretical software demonstrations. Understanding BIM-based modeling can complement conventional 3D visualization skills.
SketchUp for Fast 3D Modeling
SketchUp is widely used for developing architectural concepts and quickly building 3D environments. Students can learn to create building forms, interiors, furniture layouts, and conceptual models.
A SketchUp training institute with a practical approach can help students understand modeling techniques that support architectural visualization and design presentation.
3ds Max for Advanced 3D Modeling
3ds Max is commonly used for detailed architectural modeling, visualization, and animation workflows. Students can explore object creation, modifiers, materials, lighting, cameras, and rendering concepts.
A 3D Studio Max training institute can provide useful practical learning for students who want to move toward advanced architectural visualization and animation.
V-Ray for Realistic Rendering
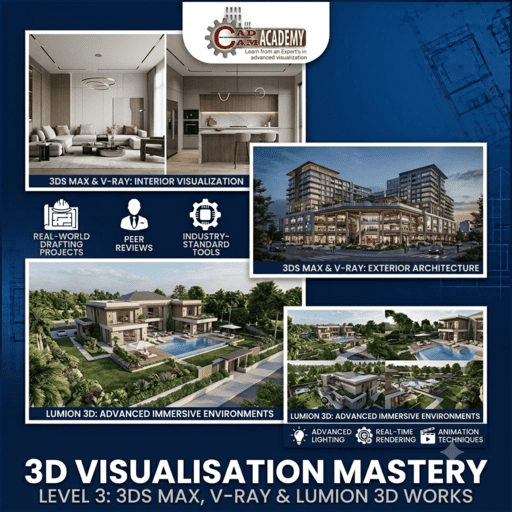
V-Ray can be introduced for realistic rendering workflows involving materials, lighting, reflections, shadows, and camera composition. Students can learn how to develop visually convincing architectural images by combining appropriate modeling, materials, lighting, and rendering settings.
Enscape for Real-Time Visualization
Enscape allows designers to explore 3D environments in real time. It can be useful for quickly reviewing spaces, materials, lighting, and design options.
Students looking for a 3D Enscape institute can benefit from learning how real-time visualization supports design reviews and presentations.
Lumion for Architectural Animation
Lumion is commonly used to create architectural presentations, environmental scenes, rendered images, and animated walkthroughs. Learners can explore landscape elements, materials, lighting, weather effects, camera movements, and video creation.
A Lumion 3D training institute can help students understand how to turn architectural models into attractive visual presentations.
Photoshop for Post-Production
Photoshop can be used to enhance rendered images, create presentation boards, adjust colors, add background elements, and improve final visual compositions.
Students searching for a 3D Photoshop design institute can learn how post-production techniques complement 3D modeling and rendering.
3D Building Designing Course Overview
The following overview presents a professional training structure for learners interested in 3D Building Designing for 3D views and Animation course and architectural visualization.
| Course Details | Information |
|---|---|
| Course Name | 3D Building Designing for 3D Views and Animation Course |
| Course Eligibility | Students, graduates, designers, engineers, architects, and working professionals interested in 3D visualization |
| Duration | Short-term and professional modules; duration varies according to selected syllabus |
| Mode of Training | Classroom and practical training options, subject to batch availability |
| Batch Type | Regular, flexible, and professional-oriented batches |
| Who Can Join | Architecture, Interior Design, Civil Engineering students and professionals |
| Training Methodology | Theory, live software practice, practice sheets, assignments, project work, submission, and review |
| Certification | Course certificate after successful completion of required training and project requirements |
| Job Placement Assistance | Career guidance, resume preparation, interview support, and job assistance as applicable |
| Internship | Practical project or internship exposure based on course structure and availability |
3D Building Designing Course Syllabus
The syllabus is structured to provide practical knowledge for students and professionals interested in 3D Building Designing for 3D views and Animation.
| Module | Practical Topics |
| Module 1 | Architectural drawing reading, AutoCAD fundamentals, 2D drafting, plans, elevations, and sections |
| Module 2 | SketchUp-based architectural and interior 3D modeling |
| Module 3 | 3ds Max modeling fundamentals and detailed architectural visualization |
| Module 4 | Revit Architecture and BIM-based building modeling |
| Module 5 | Materials, textures, lighting, cameras, and realistic rendering |
| Module 6 | V-Ray, Enscape, and Lumion visualization workflows |
| Module 7 | Interior and exterior 3D views and presentation development |
| Module 8 | Walkthrough animation, camera movement, video sequencing, and final project |
The exact syllabus may vary according to the selected course level and software specialization.
Course Objectives
| Objective | Learning Outcome |
| 3D Modeling | Develop practical skills for creating architectural and interior 3D models |
| Visualization | Create clear and attractive 3D views for design presentation |
| Rendering | Understand materials, lighting, cameras, and realistic rendering workflows |
| Animation | Develop architectural walkthroughs and camera-based animations |
| Software Skills | Build working knowledge of relevant CAD, BIM, modeling, rendering, and visualization tools |
| Project Skills | Complete practical assignments and a final project from concept to presentation |
| Career Preparation | Develop portfolio-oriented work and improve readiness for professional 3D design roles |
3D Building Designing Course Internship Program
Practical Internship and Project Exposure
The 3D views and Animation course Internships program is designed to provide students with practical exposure to the workflow followed in architectural visualization and 3D design projects. Instead of limiting learning to software exercises, students can work on project-based assignments that simulate real design requirements.
During the internship or practical project period, learners may develop a residential building, interior space, commercial environment, or other architectural visualization project. They can practice interpreting drawings, creating 3D models, developing materials, setting up lighting, positioning cameras, generating rendered views, and preparing animation sequences.
Students may also receive guidance on organizing project files, maintaining a professional workflow, presenting their work, and preparing a portfolio. Project reviews can help identify areas for improvement in modeling, composition, materials, lighting, and presentation.
The internship experience can be particularly useful for learners who want to understand how 3D Designing job course skills are applied in practical situations. Depending on the program structure and availability, students may receive project assignments, mentor feedback, and opportunities to present their completed work.
Career Opportunities After 3D Building Designing Course
After completing a professional 3D Designing course, learners can explore opportunities in architectural visualization, interior design, construction presentation, real estate marketing, and 3D production. Possible job roles include 3D Architectural Visualizer, 3D Interior Visualizer, Architectural 3D Modeler, 3D Designer, Rendering Artist, Walkthrough Artist, Visualization Artist, and Junior 3D Animator.
Professionals may work with architecture firms, interior design studios, construction companies, real estate organizations, visualization studios, or freelance clients. Career opportunities depend on individual skills, portfolio quality, software proficiency, project experience, and employer requirements.
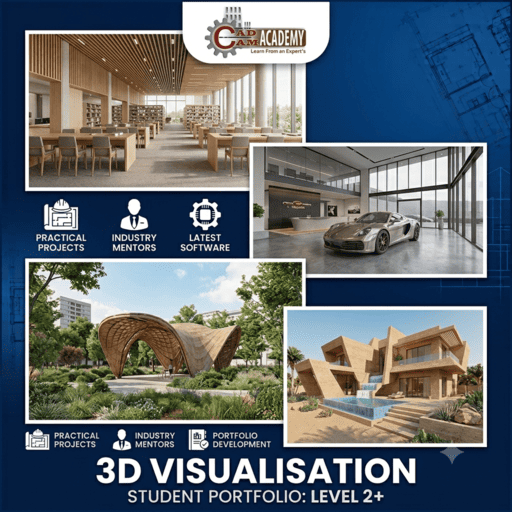
A strong portfolio showing realistic 3D view Building Design course projects can be valuable when applying for internships or professional positions.
Why Choose CADCAM Academy for 3D Building Designing?
CADCAM Academy focuses on practical software learning supported by structured syllabus coverage, practice exercises, assignments, project work, and submission. Students can develop skills across 3D architecture designing, interior visualization, rendering, and animation workflows. The training approach is designed to connect software knowledge with practical design projects and career preparation.
Student Reviews and Testimonials
Student Testimonial 1
“CADCAM Academy helped me understand the complete process of developing a 3D architectural project. I learned how to work with modeling, materials, lighting, rendering, and presentation. The practical assignments were useful for improving my confidence.”
Student Testimonial 2
“I joined the course to improve my interior visualization skills. The training helped me understand how to create interior models and present them with better materials and lighting. Working on project assignments gave me useful practical experience.”
Student Testimonial 3
“The course was helpful for learning architectural visualization in a structured way. I particularly enjoyed the 3D modeling and walkthrough animation practice. The project work helped me understand how different software skills can be combined for a complete presentation.”
Note: Testimonials published on a live website should represent genuine feedback from actual students.
Frequently Asked Questions About 3D Building Designing and Animation Course
1. What is a 3D Building Designing and Animation course?
A 3D Building Designing and Animation course teaches students how to create three-dimensional architectural models, interior and exterior views, realistic renders, and animated walkthroughs using relevant design and visualization software.
2. Who can join a 3D Building Designing course?
Architecture, interior design, civil engineering, diploma engineering students, professionals, designers, and beginners with an interest in 3D visualization can consider the course. Previous software experience may be helpful but is not always necessary for beginner-level training.
3. What software is taught in the course?
Depending on the selected module, training may include AutoCAD, Revit Architecture, SketchUp, 3ds Max, V-Ray, Enscape, Lumion, and Photoshop. The exact software combination depends on the course structure.
4. What is the difference between 3D modeling and 3D animation?
3D modeling involves creating the three-dimensional digital representation of a building, interior, or object. 3D animation adds movement, usually through camera paths, object animation, scene transitions, or walkthrough sequences.
5. Is this course useful for interior design students?
Yes. A 3D Interior Design course can help learners develop practical skills for visualizing furniture layouts, materials, lighting, ceilings, flooring, and complete interior environments.
6. Can civil engineering students join this course?
Yes. Civil engineering students and professionals can learn 3D visualization skills to present building designs and construction concepts more effectively. The course can complement technical civil engineering knowledge with visual communication skills.
7. What is taught in architectural visualization?
Architectural visualization can include 3D modeling, material application, lighting, camera composition, rendering, post-production, and animation. These skills help create visual presentations of proposed architectural projects.
8. Is AutoCAD necessary for learning 3D design?
AutoCAD knowledge can be beneficial because architectural projects often begin with 2D drawings. However, learners can start with basic concepts and gradually develop drafting and 3D modeling skills according to their course level.
9. Can I learn Lumion and Enscape for architectural visualization?
Yes. Depending on the selected training module, learners can explore real-time visualization and architectural presentation workflows using tools such as Enscape and Lumion.
10. What career options are available after completing the course?
Depending on their skills and portfolio, learners may explore positions such as 3D Visualizer, Architectural Visualizer, Interior Visualizer, 3D Modeler, Rendering Artist, Walkthrough Artist, and Junior 3D Designer. Freelance work and project-based opportunities may also be considered.
3D Building Designing and Animation Course Fees
Understanding Course Fees
The 3D views and Animation course fees can vary depending on the selected course duration, software applications, specialization, training mode, and project requirements. A short-term module may have a different fee structure from an extensive professional program.
Students should discuss their educational background and career goals with the training team before selecting a course. This helps identify whether a short-term 3D module, professional 3D visualization program, or longer-term 6months 3D Designing course is more appropriate.
For current course fees, batch schedules, and available training options, prospective students can contact CADCAM Academy directly.
Institute for 3D Building Designing for 3D Views and Animation Course
Students searching online for an Institute for 3D Building Designing for 3D views and Animation course generally look for practical training, experienced instructors, updated software exposure, project work, and career support.
CADCAM Academy provides CAD, BIM, design, engineering, and visualization-focused training in Bhubaneswar, Odisha. The training approach emphasizes practical learning and project development so that students can understand how software tools are used in design workflows.
Those searching for a 3D designing training institute, 3D view and 3D animation institute, or building design institute near my place can consider evaluating the course syllabus, training methodology, practical facilities, faculty experience, project work, and student feedback before making an admission decision.
Who Should Choose a Professional 3D Design Course?
For Students
Students who want to build a career in architectural visualization, interior design, 3D modeling, or rendering can use the course to develop foundational and practical skills.
For Working Professionals
Professionals can choose focused modules to improve their existing skills, learn new software, or expand their visualization capabilities.
For Career Changers
Learners moving toward architecture visualization, interior presentation, or 3D design can use structured training to build foundational knowledge and portfolio projects.
For Freelancers
Freelancers can develop skills in 3D modeling, rendering, interior visualization, and walkthrough presentation to support project-based services.
Practical Training Methodology at CADCAM Academy
Theory and Concept Learning
Students first understand the fundamental principles behind architectural modeling and visualization.
Software Practice
Learners work through practical exercises to understand relevant software tools and workflows.
Practice Sheets
Structured practice sheets help students repeat important commands and techniques.
Assignments
Assignments encourage learners to apply concepts independently and develop problem-solving abilities.
Project Work
Students work on practical projects involving architectural or interior visualization.
Project Submission
Project submission is an important part of the training process and provides an opportunity for review and feedback.
Certification
After fulfilling the course requirements, including applicable assignments and project work, students can receive course certification.
Admission and Enrolment Process
Admission to the 3D Building Designing for 3D views and Animation course at CADCAM Academy generally begins with a course enquiry and counselling discussion. Students can contact the academy to understand available course modules, duration, syllabus, training mode, batch schedule, and applicable 3D views and Animation course fees.
After selecting a suitable program, the learner can complete the admission formalities and enrol in the appropriate batch. The training team can guide students regarding course requirements and learning progression. Students are encouraged to select a course based on their educational background, current software knowledge, and career objectives.
For the latest admission information and available batches, contact CADCAM Academy directly.
Why Start Your 3D Building Designing Journey Today?
The ability to present a building through realistic 3D images and animated walkthroughs has become an important skill in modern design communication. Whether you are an architecture student, civil engineering professional, interior designer, or beginner interested in visualization, learning 3D design can help you communicate ideas more effectively.
A structured 3D Building Designing course can provide a pathway from basic drawing interpretation to advanced modeling, rendering, and animation. With consistent practice, project development, and portfolio building, learners can strengthen their technical capabilities and prepare for opportunities in architectural visualization and related design fields.
If you are searching for a No1 3D Designing training institute, top ranking 3D building design institute, best reviews 3D Design institute, or a 3D designing training institute near my place, compare institutes based on practical training quality, faculty expertise, project exposure, syllabus, software coverage, and genuine student feedback rather than relying only on promotional claims.
Call to Action – Enrol in 3D Building Designing and Animation Course
Build Your Skills. Visualize Your Ideas. Create Professional 3D Designs.
Ready to transform your architectural and interior design concepts into impressive 3D views and animated walkthroughs?
Join CADCAM Academy, Bhubaneswar, Odisha, and explore practical learning in 3D Building Designing, 3D Interior Design, 3D Architecture Designing, architectural visualization, rendering, and animation.
Whether you are looking for a short term 3D Design course, professional 3D Designing course, or a comprehensive 3D views and Animation course, start your learning journey with structured training, practical assignments, project work, and career-oriented guidance.
Contact CADCAM Academy today:
Phone: +91 8280112298
Phone: +91 9437112298
Take the next step toward building your 3D design skills and creating a professional visualization portfolio. Enquire today for course details, upcoming batches, admission guidance, and current 3D views and Animation course fees.