Build Your Career in Building Design & Architecture with Practical Industry Training
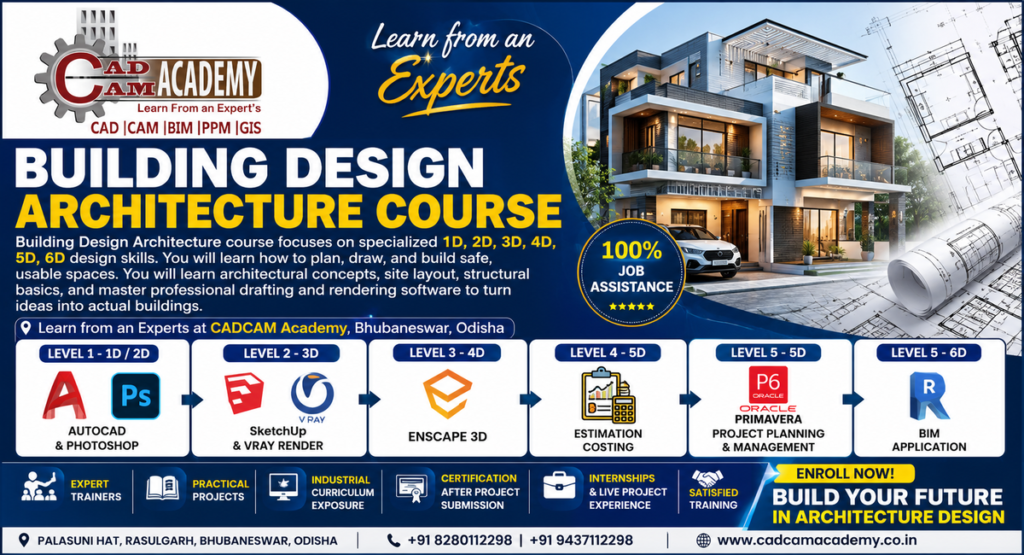
Welcome to the Building Design Architecture Course at CADCAM Academy, Bhubaneswar, Odisha, where creativity meets modern construction technology. This comprehensive training program is designed to help students understand the complete building design process, from concept development and architectural planning to detailed drafting, 3D modeling, visualization, and project documentation. Whether you are a beginner, engineering student, architecture student, diploma holder, or working professional, this course provides practical knowledge that meets current industry standards.
Throughout the training, students learn professional software including AutoCAD, Revit Architecture, SketchUp, and visualization tools to prepare accurate architectural drawings, realistic 3D models, and BIM-based building projects. The curriculum also covers building materials, construction systems, design standards, municipal drawing practices, and project coordination to prepare learners for real-world architectural projects.
At CADCAM Academy, learning is focused on practical implementation rather than theory alone. Every student completes software exercises, practice sheets, assignments, live project work, and a final portfolio submission under the guidance of experienced trainers. This structured learning approach has made CADCAM Academy one of the preferred choices for learners searching for a Building Design training institute, Building Design Architecture course, and practical Building Design course in Bhubaneswar, helping students build rewarding careers in architecture, engineering, and construction industries.
Building Design Architecture Course Overview
| Course Details | Information |
|---|---|
| Course Name | Building Design Architecture Course |
| Course Duration | 6 Months Professional Program |
| Eligibility | Civil Engineering, Architecture, Diploma, Interior Design, Professionals |
| Training Mode | Classroom & Online Live Training |
| Batch Type | Weekday, Weekend & Fast Track |
| Software Covered | AutoCAD, Revit, SketchUp, Lumion, Twinmotion, Photoshop |
| Training Methodology | Theory + Practical + Assignment + Project Submission |
| Internship | Available |
| Certification | Professional CADCAM Academy Certificate |
| Placement Assistance | Career Guidance & Placement Support |
Professional Building Design Architecture Course Syllabus
The Building Design Architecture Course at CADCAM Academy, Bhubaneswar, Odisha follows an industry-oriented curriculum that combines architectural theory, practical software training, live building projects, and professional documentation. The syllabus is designed to help students develop complete building design skills from concept planning to final construction drawings and 3D presentation. Every module includes classroom instruction, practical exercises, assignments, and compulsory project submissions to ensure students gain real-world experience.
| Module | Course Topics |
|---|---|
| Module 1: Introduction to Building Design | Introduction to Architecture, Building Design Process, Design Principles, Architectural Terminology, Types of Buildings, Building Components, Design Standards, National Building Code (NBC) Overview |
| Module 2: Architectural Planning | Site Analysis, Space Planning, Residential Planning, Commercial Building Planning, Functional Zoning, Room Layouts, Building Orientation, Circulation Planning |
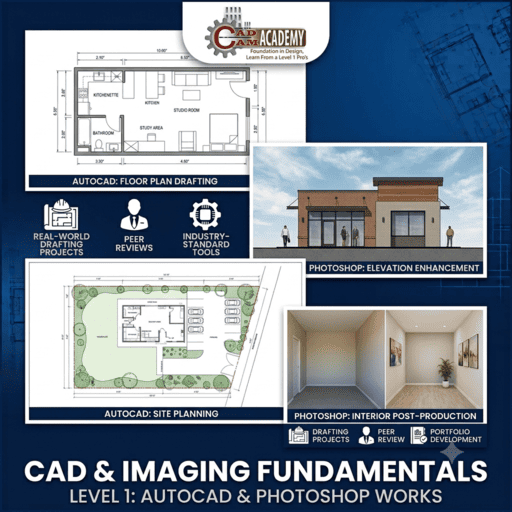
| Module 3: AutoCAD for Architectural Drafting | AutoCAD Interface, Drawing Tools, Modify Commands, Layers, Text & Dimensions, Floor Plans, Elevations, Sections, Door & Window Details, Plotting & Printing |
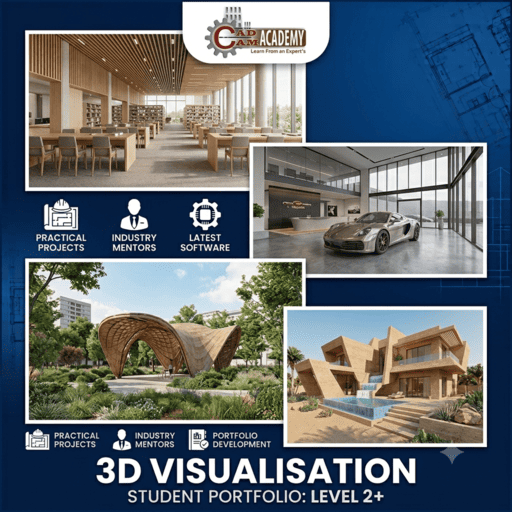
| Module 4: SketchUp 3D Building Design | 3D Modeling, Building Massing, Exterior Modeling, Interior Modeling, Furniture Placement, Landscape Elements, Components & Materials |
| Module 5: Revit Architecture (BIM) | BIM Concepts, Project Setup, Levels & Grids, Walls, Doors, Windows, Floors, Roofs, Stairs, Families, Schedules, Sheets, Construction Documentation |
| Module 6: Building Materials & Construction | Concrete, Steel, Brick, Timber, Glass, Flooring Materials, Roofing Systems, Foundations, Structural Concepts, Sustainable Building Materials |
| Module 7: Building Services | Plumbing Layout, Electrical Layout, Water Supply System, Drainage System, HVAC Basics, Fire Safety Planning, Lighting & Ventilation Concepts |
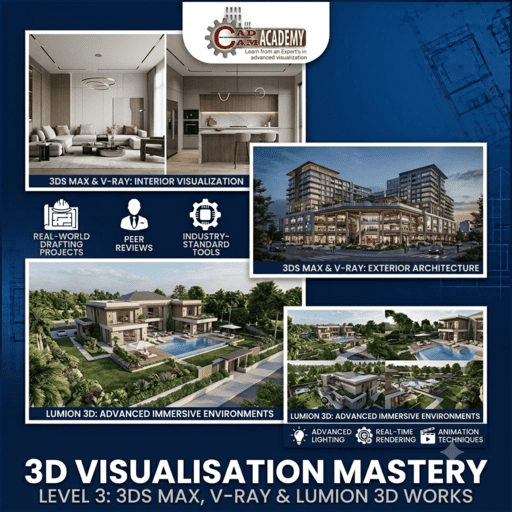
| Module 8: 3D Visualization & Rendering | Lumion, Twinmotion, Lighting Setup, Material Application, Exterior Rendering, Interior Rendering, Walkthrough Animation, Presentation Techniques |
| Module 9: Photoshop for Architectural Presentation | Presentation Sheets, Image Editing, Architectural Portfolio Design, Rendering Enhancement, Concept Presentation, Client Presentation Techniques |
| Module 10: Estimation & Quantity Take-Off | Basic Quantity Estimation, Area Calculation, BOQ Preparation, Material Quantities, Cost Estimation Fundamentals |
| Module 11: Building By-laws & Regulations | Development Rules, Building Approval Process, Setback Rules, FAR/FSI Concepts, Accessibility Standards, Green Building Concepts |
| Module 12: Professional Project Work | Residential Building Project, Commercial Building Project, Working Drawings, BIM Model Development, 3D Presentation, Portfolio Preparation, Final Project Submission |
Building Design Architecture Course Objective
The Building Design Architecture Course at CADCAM Academy, Bhubaneswar, Odisha aims to develop students into skilled building design professionals by providing practical knowledge of architectural planning, 2D drafting, 3D modeling, BIM, and construction documentation. The course focuses on industry-standard software, live project experience, and professional portfolio development, enabling students to confidently design residential and commercial buildings while meeting modern construction standards.
| Objective | Learning Outcome |
|---|---|
| Architectural Planning | Understand building planning principles and space utilization |
| 2D Drafting | Create professional architectural drawings using AutoCAD |
| 3D Building Design | Develop realistic 3D models using SketchUp and Revit |
| BIM Technology | Learn Building Information Modeling (BIM) workflows |
| Construction Knowledge | Understand building materials, services, and construction methods |
| Practical Projects | Complete real-world building design assignments and live projects |
| Professional Portfolio | Build an industry-ready architectural portfolio |
| Career Development | Prepare for careers in architecture, BIM, and building design industries |
Building Design Architecture Course Internship Program
The Building Design Architecture Course Internship at CADCAM Academy, Bhubaneswar, Odisha provides students with practical industry exposure through live architectural and building design projects. During the internship, students work on residential and commercial building planning, 2D drafting, 3D modeling, BIM, construction documentation, and presentation drawings under the guidance of experienced trainers. The program strengthens technical skills, improves project execution, and helps students understand professional workflows followed in architectural and construction firms. By completing practical assignments, project submissions, and portfolio development, students gain the confidence and experience required to begin a successful career in architecture, building design, BIM, and construction industries.
Career Opportunities
After completing the Building Design Architecture Course, students can work as:
- Building Designer
- Architectural Draftsman
- BIM Modeler
- CAD Designer
- Revit Technician
- Interior Design Draftsman
- Project Coordinator
- Estimation Engineer
- Construction Planner
- Freelance Building Designer
Students can also start their own architectural drafting and building consultancy services.
Why Choose CADCAM Academy?
- Learn from Industry Experts
- Since 2009
- Practical Project-Based Training
- Modern Computer Lab
- Internship Support
- Portfolio Development
- Industry Certification
- Placement Assistance
- Small Batch Size
- Affordable Course Fees
Student Reviews


Rahul Senapati.
“The practical sessions and live projects helped me secure my first architectural drafting job immediately after completing the course.”


Priya Mohanty.
“The trainers explained every concept clearly. The Revit and AutoCAD training was highly practical and industry-oriented.”


Sandeep Pradhan.
“The internship and portfolio preparation gave me confidence to attend interviews. Highly recommended for Building Design students.”
Frequently Asked Questions (FAQ)
Q1. Who can join this course?
Students, diploma holders, engineers, architects, and professionals.
Q2. Do I need previous experience?
No. Beginners can easily join.
Q3. Which software will I learn?
AutoCAD and Revit BIM.
Q4. Is internship available?
Yes.
Q5. Will I receive a certificate?
Yes, after successful project submission.
Q6. Is placement assistance provided?
Yes.
Q7. Are live projects included?
Yes.
Q8. Can I attend weekend classes?
Yes.
Admission Process
- Contact CADCAM Academy.
- Attend free counselling.
- Select your batch.
- Complete registration.
- Submit documents.
- Pay admission fees.
- Start practical training.
Call to Action
Build Your Career in Building Design Architecture Today!
Join CADCAM Academy, Bhubaneswar, Odisha and learn professional architectural planning, AutoCAD, Revit BIM, 3D Building Design, and real project execution from experienced trainers.
Website: www.cadcamacademy.co.in
Call:
+91 8280112298
+91 9437112298
Enroll today and become a Professional Building Design Architecture expert.
Palasuni, Rasulgarh, Bhubaneswa