CADCAM Academy

locationPalasuni, Rasulgarh, Bhubaneswa

phoneCustomer Support +91 9437 1122 98 60

Building Design Planning and Estimation Course

Building Design Planning and Estimation Course

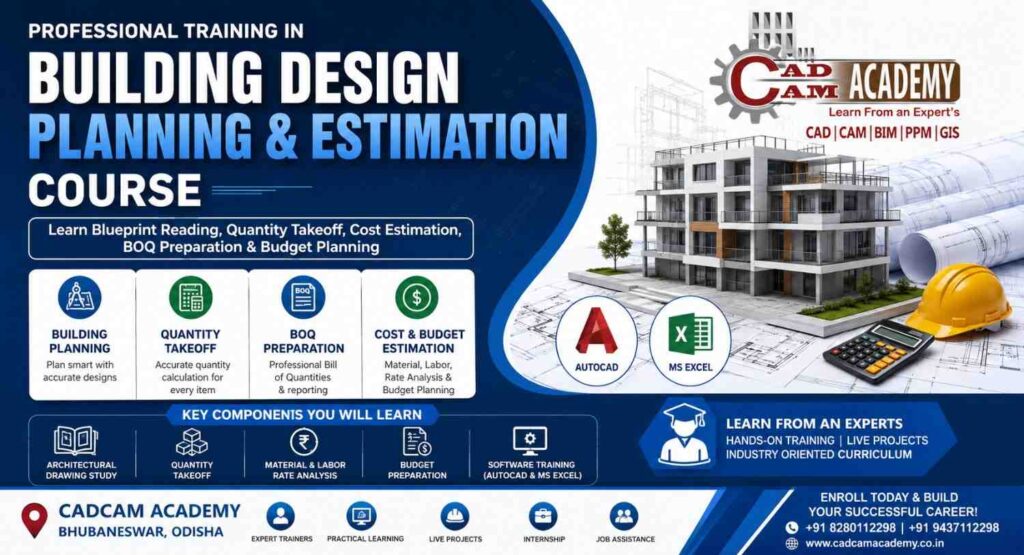
The Building Design Planning and Estimation Course at CADCAM Academy is a practical, industry-oriented training program designed for civil engineering students, architects, interior designers, diploma holders, site engineers, contractors, and construction professionals. The course develops essential skills in building planning, architectural drawing interpretation, quantity surveying, cost estimation, Bill of Quantities (BOQ), bar bending schedule (BBS), and project budgeting using industry-standard tools such as AutoCAD and MS Excel.

CADCAM Academy follows a structured training methodology consisting of theory sessions, software practice, estimation worksheets, project assignments, drawing interpretation, quantity take-off exercises, project submission, and final assessment. Every learner must successfully complete practical projects before certification, ensuring confidence to work in consulting firms, construction companies, architectural offices, infrastructure projects, government organizations, real estate companies, and as independent quantity surveyors.

Whether you are a civil engineering student, diploma holder, architect, interior designer, site engineer, contractor, or working professional, this course provides industry-oriented skills that improve technical knowledge, employability, and career growth.

Professionals searching for the Building Design Planning and Estimation Course, Building Planning Course, 3D Building Design Planning and Estimation Course, Building Estimation Course, Bill of Quantity (BOQ) Course, Institute for Planning Design Course, or Building Planning Training Institute will gain practical exposure through live projects and expert mentorship.

Why Learn Building Design Planning and Estimation?

Construction projects today require professionals who understand both design and project economics. Knowing how to prepare drawings alone is not enough. Employers also expect engineers and designers to estimate project costs, calculate material quantities, prepare BOQs, analyse labour requirements, and manage project documentation accurately.

This course enables students to:

  • Develop practical building planning skills.
  • Prepare professional architectural layouts.
  • Understand construction drawings.
  • Calculate quantities accurately.
  • Estimate construction costs.
  • Prepare BOQs.
  • Perform rate analysis.
  • Create project documentation.
  • Improve employability in the construction industry.
  • Work confidently on residential, commercial, industrial, and infrastructure projects.

Course Overview Building Design Planning and Estimation Course

Course Details Information
Course Name Building Design Planning and Estimation Course
Course Category Professional Civil Engineering & Construction Training
Duration 3–6 Months (Regular / Weekend / Fast Track)
Training Mode Classroom, Instructor-Led Online & Hybrid
Batch Type Weekday, Weekend & Corporate Training
Eligibility Civil Engineers, Diploma Students, Architects, Interior Designers, Site Engineers, Contractors, Quantity Surveyors, Construction Professionals
Software Covered AutoCAD, MS Excel, BOQ Templates, Quantity Estimation Worksheets
Training Methodology Theory + Practical + Live Projects + Assignments + Project Submission
Certification CADCAM Academy Professional Course Certificate
Internship Practical Industrial Internship with Project Documentation
Placement Assistance Resume Preparation, Interview Guidance & Job Assistance

Building Design Planning and Estimation Course Syllabus

The Building Design Planning and Estimation Course at CADCAM Academy is designed to provide practical knowledge of building planning, architectural drafting, quantity surveying, estimation, costing, BOQ preparation, and project documentation. The syllabus follows current industry practices and combines software training with real construction projects to prepare students for professional careers in civil engineering, architecture, and construction management.


Professional Course Syllabus

Module Topics Covered
Module 1 – Introduction to Building Planning Fundamentals of building planning, construction terminology, building bye-laws, site selection, plot analysis, building orientation, space planning, residential and commercial building concepts.
Module 2 – Architectural Drawing Reading Reading floor plans, elevations, sections, foundation drawings, working drawings, structural drawings, reinforcement drawings, symbols, dimensions and construction standards.
Module 3 – AutoCAD for Building Planning AutoCAD interface, drawing setup, layers, dimensions, text, plotting, floor plans, elevations, sections, construction detailing and working drawings.
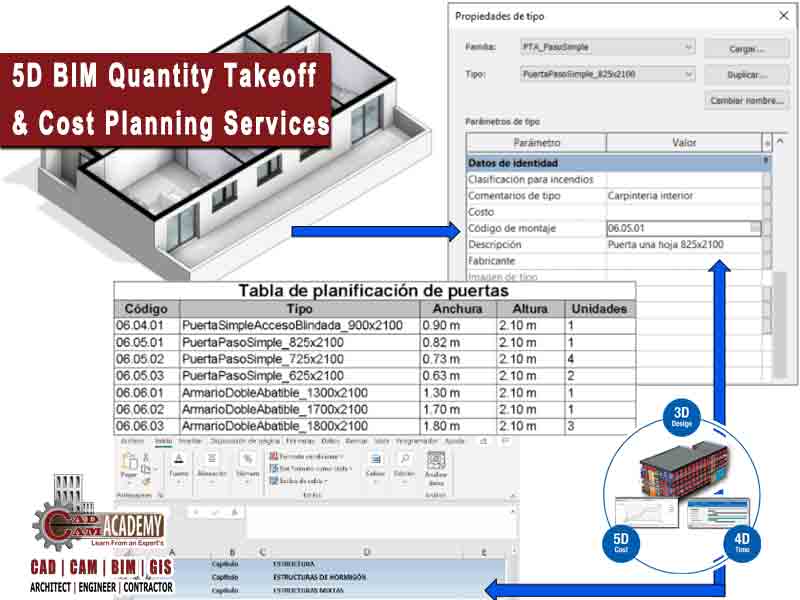
Module 4 – Quantity Surveying Quantity take-off methods, measurement rules, excavation, PCC, RCC, brick masonry, plastering, flooring, roofing, doors, windows, painting and finishing quantities.
Module 5 – Reinforcement Estimation Reinforcement calculations, Bar Bending Schedule (BBS), steel weight calculation, cutting length, lap length, hooks, stirrups and reinforcement schedules.
Module 6 – Building Estimation & Costing Material estimation, labour estimation, machinery cost, overheads, contractor profit, project budgeting, cost analysis and estimation techniques.
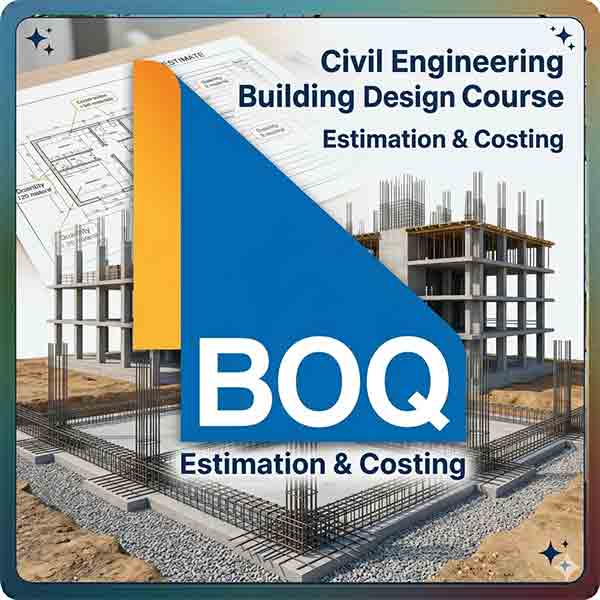
Module 7 – BOQ Preparation Bill of Quantities (BOQ), item descriptions, quantity sheets, BOQ formats, specifications, cost reports and documentation.
Module 8 – Rate Analysis Standard data book, schedule of rates, market rates, material pricing, labour wages, machinery rent, productivity analysis and cost comparison.
Module 9 – MS Excel for Estimation Quantity sheets, BOQ templates, cost calculation, formulas, project reports, automated estimation worksheets and reporting.
Module 10 – Project Documentation Tender documents, estimation reports, quantity reports, BOQ submission, technical documentation and final project preparation.
Module 11 – Live Industrial Project Complete planning, estimation, BOQ preparation, quantity take-off, rate analysis and project submission based on a residential or commercial building.

Training Methodology at CADCAM Academy

CADCAM Academy follows a practical, industry-focused training methodology that emphasizes learning by doing.

Step 1 – Theory Sessions

Students first understand construction concepts, estimation principles, drawing interpretation, and planning standards through structured classroom sessions.

Step 2 – Software Practice

Learners receive guided practice in AutoCAD drafting, MS Excel estimation worksheets, BOQ preparation, and quantity calculations using industry examples.

Step 3 – Practical Assignments

Every topic includes hands-on assignments such as quantity take-offs, cost estimation exercises, building planning tasks, and BOQ preparation to reinforce learning.

Step 4 – Live Project Work

Students work on real-world residential and commercial building projects, preparing complete planning drawings, quantity estimates, cost reports, and construction documentation.

Step 5 – Project Submission & Evaluation

Each learner submits a complete project portfolio for evaluation. Faculty review technical accuracy, documentation quality, and estimation practices before certification.

Software Applications Covered for Building Design Planning and Estimation Course

Software Application Topics Covered Industry Application
AutoCAD 2D Building Planning, Floor Plans, Elevations, Sections, Working Drawings, Construction Details, Layout Preparation Architectural drafting, building planning, construction documentation
Microsoft Excel Quantity Take-Off, BOQ Preparation, Rate Analysis, Material Estimation, Cost Estimation, Budgeting, Cost Reports Quantity surveying, estimation, project costing, reporting
BOQ Templates Bill of Quantities (BOQ), Item Description, Quantity Sheets, Specifications, Cost Summary Tender documentation, quantity surveying, project estimation
Bar Bending Schedule (BBS) Reinforcement Quantity Calculation, Steel Cutting Length, BBS Preparation, Steel Weight Calculation RCC construction, structural quantity estimation
Construction Estimation Worksheets Material Quantity Calculation, Labour Cost Analysis, Machinery Cost, Rate Analysis Construction cost estimation and budgeting
Project Documentation Formats Estimation Reports, Tender Documents, Quantity Reports, Cost Reports, Material Statements Project management and construction documentation
Building Drawing Standards Architectural Drawings, Structural Drawings, Working Drawings, Foundation Plans Professional building design and construction planning
Quantity Surveying Tools Quantity Measurement, Cost Analysis, Measurement Sheets, BOQ Verification Quantity surveying and project cost control

This software-oriented training enables students to develop practical expertise in Building Design Planning and Estimation Course, Building Estimation Course, Bill of Quantity (BOQ) Course, and Building Planning Course, preparing them for professional roles in construction, architecture, quantity surveying, and project management.

Course Objectives for Building Design Planning and Estimation Course

Objective Learning Outcome
Architectural Drawing Reading Interpret professional construction drawings
Building Planning Prepare practical residential and commercial layouts
Quantity Surveying Calculate construction quantities accurately
BOQ Preparation Develop professional Bills of Quantities
Rate Analysis Estimate labour, material, machinery, and project costs
AutoCAD Drafting Produce technical construction drawings
MS Excel Estimation Prepare estimation sheets and reports
Cost Control Manage construction budgets efficiently
Documentation Create professional project reports
Industrial Skills Become job-ready for construction projects

Building Design Planning and Estimation Internship

CADCAM Academy provides an industry-oriented internship program to help students apply classroom learning in practical construction environments. The internship is designed for civil engineering students, architects, interior designers, diploma holders, site engineers, quantity surveyors, and construction professionals who want to gain confidence before entering the job market.

During the internship, students work on residential and commercial building projects under the guidance of experienced trainers. They learn how to read architectural and structural drawings, prepare quantity take-offs, estimate construction materials, calculate labour costs, prepare Bills of Quantities (BOQ), create Bar Bending Schedules (BBS), and develop professional estimation reports.

Participants also gain practical exposure to AutoCAD drafting, MS Excel estimation sheets, rate analysis, construction documentation, and project budgeting. Regular project reviews, technical discussions, and assignment evaluations ensure that every learner develops strong analytical and problem-solving skills.

By the end of the internship, students complete a comprehensive project portfolio that demonstrates their ability to prepare accurate building plans, estimation reports, BOQs, and cost analysis documents. This practical experience significantly improves employability and prepares students for careers in construction companies, architectural firms, infrastructure projects, consulting organizations, and real estate development.

Career Opportunities for Building Design Planning and Estimation Course

After completing the Building Design Planning and Estimation Course, students can pursue rewarding careers across the construction and infrastructure industry. The practical skills gained in planning, estimation, BOQ preparation, and project documentation open opportunities in both private and government sectors.

Job Profiles

  • Building Planning Engineer
  • Quantity Surveyor
  • Estimation Engineer
  • Cost Control Engineer
  • BOQ Engineer
  • Billing Engineer
  • Site Engineer
  • Civil Design Engineer
  • Project Planning Engineer
  • Construction Coordinator
  • Tendering Engineer
  • Project Documentation Engineer
  • CAD Draftsman
  • Building Consultant
  • Construction Project Executive
  • Freelance Estimator
  • Independent Quantity Surveyor

Professionals with expertise in Building Estimation and Costing Course, BOQ Course, and Building Planning Training Institute skills are in demand across architectural firms, civil engineering consultancies, construction companies, infrastructure projects, government departments, real estate developers, and project management organizations.

Why Choose CADCAM Academy for Building Design Planning and Estimation Course?

CADCAM Academy is one of the leading professional training institutes in Bhubaneswar, Odisha, dedicated to providing industry-oriented education in civil engineering, architecture, BIM, and construction technology. Our Building Design Planning and Estimation Course is designed to bridge the gap between academic learning and industry requirements by focusing on practical knowledge, live projects, and professional software training.

Students receive personalized guidance from experienced trainers with real construction industry expertise. The curriculum follows current engineering standards and includes practical assignments, quantity estimation exercises, BOQ preparation, AutoCAD drafting, project documentation, and live project implementation. Every learner gains confidence through continuous practice, project submission, internship opportunities, certification, and job placement assistance.

Why Students Prefer CADCAM Academy

  • ✔ Industry-oriented curriculum designed by experienced professionals
  • ✔ Practical classroom and laboratory training
  • ✔ Live residential and commercial building projects
  • ✔ Hands-on AutoCAD and MS Excel training
  • ✔ Complete Quantity Surveying and BOQ preparation
  • ✔ Experienced civil engineering faculty
  • ✔ Small batch sizes for individual attention
  • ✔ Internship opportunities with project exposure
  • ✔ Professional certification after successful completion
  • ✔ Resume preparation and interview guidance
  • ✔ 100% Job Assistance*
  • ✔ Flexible weekday, weekend, and fast-track batches

Whether you are searching for the No.1 Building Design Training Institute, Building Planning Training Institute, Building Design Institute Near Bhubaneswar, BOQ Institute, or Estimation Training Institute, CADCAM Academy provides the practical skills required to succeed in the construction industry.


Student Reviews & Testimonials

Review 1 – Civil Engineering Student

“The Building Design Planning and Estimation Course at CADCAM Academy exceeded my expectations. The trainers explained quantity surveying, BOQ preparation, and AutoCAD drafting with real construction examples. The live project experience helped me understand practical estimation techniques, and I now feel confident working on residential building projects.”

— Rahul S., B.Tech Civil Engineering Student


Review 2 – Site Engineer

“As a working site engineer, I wanted to improve my estimation and costing skills. This course provided detailed knowledge of quantity take-off, rate analysis, and project documentation. The practical assignments and MS Excel estimation sheets were extremely useful in my professional work.”

— Priyanka M., Site Engineer


Review 3 – Architect

“I joined CADCAM Academy to strengthen my planning and estimation knowledge. The faculty were highly experienced and focused on practical learning rather than only theory. The AutoCAD training, BOQ preparation, and internship experience added significant value to my career.”

— Ankit P., Architect


Frequently Asked Questions (FAQs)

1. What is the Building Design Planning and Estimation Course?

This course teaches building planning, architectural drawing interpretation, quantity surveying, estimation, costing, BOQ preparation, rate analysis, AutoCAD drafting, and construction documentation through practical training and live projects.


2. Who can join this course?

The course is suitable for civil engineering students, diploma holders, architects, interior designers, site engineers, contractors, quantity surveyors, and working professionals interested in construction planning and estimation.


3. Do I need prior experience?

No. Basic computer knowledge is sufficient. The course starts with fundamental concepts and gradually progresses to advanced practical applications.


4. Which software will I learn?

Students receive practical training in AutoCAD, Microsoft Excel, BOQ preparation formats, Bar Bending Schedule (BBS), quantity estimation worksheets, and construction documentation tools.


5. What is the duration of the course?

The course is available in flexible formats, typically ranging from 3 to 6 months, depending on the selected training module and batch schedule.


6. Will I work on live projects?

Yes. Students complete residential and commercial building projects involving planning, quantity estimation, BOQ preparation, cost analysis, and project documentation.


7. Is internship available?

Yes. CADCAM Academy provides internship opportunities where students gain practical experience through real project assignments under expert guidance.


8. Will I receive a certificate?

Yes. After completing the course, practical assignments, and final project submission, students receive a CADCAM Academy Professional Certification.


9. What career opportunities are available after completing this course?

Graduates can work as Building Planning Engineers, Estimation Engineers, Quantity Surveyors, Billing Engineers, BOQ Engineers, Site Engineers, Project Coordinators, Cost Control Engineers, Construction Consultants, or freelance estimators.


10. Does CADCAM Academy provide placement assistance?

Yes. Students receive resume preparation, interview guidance, career counselling, internship support, and job placement assistance to help them begin or advance their careers.


Admission & Enrolment Process

Enrolling in the Building Design Planning and Estimation Course at CADCAM Academy is simple and student-friendly. Our admission team assists every applicant in selecting the right training schedule based on educational background and career goals.

Admission Steps

  1. Contact our admission counsellor by phone or visit the academy.
  2. Attend a free career counselling session.
  3. Choose your preferred batch (Weekday, Weekend, or Fast Track).
  4. Complete the admission form and submit the required documents.
  5. Pay the course registration fee.
  6. Receive your batch confirmation and class schedule.
  7. Begin your professional training with practical lab sessions.

Students can also enquire about online training, internship opportunities, corporate training, and customized learning schedules.


Start Your Professional Career with CADCAM Academy

Build a successful future in the construction and infrastructure industry with the Building Design Planning and Estimation Course at CADCAM Academy, Bhubaneswar, Odisha. Learn from experienced professionals, work on live industry projects, gain practical expertise in planning, quantity surveying, estimation, BOQ preparation, and project documentation, and become job-ready with professional certification and placement support.

Whether you are a student, graduate, working professional, architect, interior designer, site engineer, or contractor, this course equips you with the technical knowledge and practical experience required to excel in today’s competitive construction sector.


Contact CADCAM Academy Today

📍 CADCAM Academy
Bhubaneswar, Odisha

📞 Contact Numbers:
+91 8280112298
+91 9437112298

Take the Next Step Towards Your Career!

Join the Building Design Planning and Estimation Course at CADCAM Academy and gain practical expertise in Building Planning, AutoCAD Drafting, Quantity Surveying, BOQ Preparation, Building Estimation, Cost Analysis, and Construction Documentation. Enrol today to learn from experienced trainers, work on real-world projects, earn an industry-recognized certification, and receive dedicated internship and job placement assistance. Call now or visit our training centre in Bhubaneswar to reserve your seat!