

 Palasuni, Rasulgarh, Bhubaneswa
 Customer Support +91 9437 1122 98 60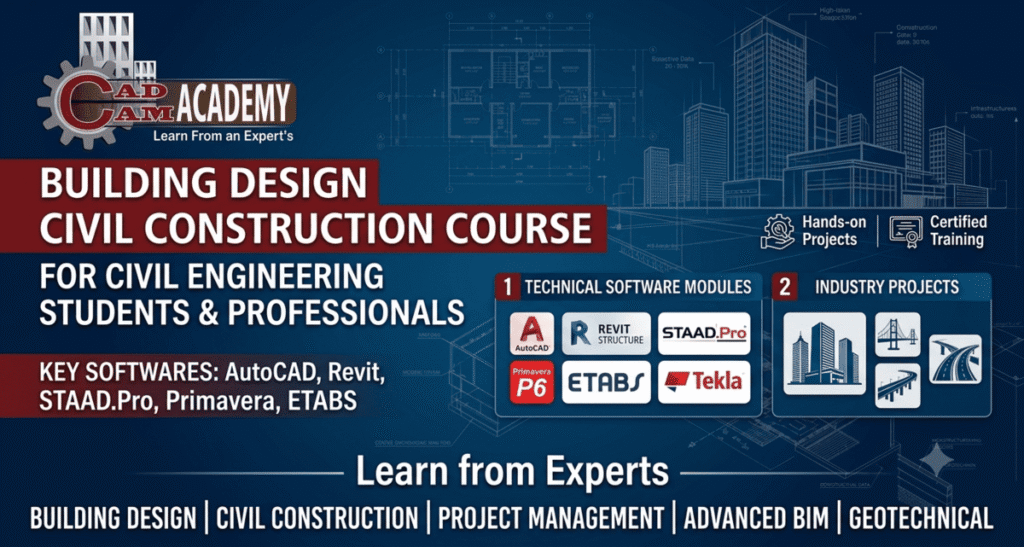
Building Design Civil Construction Course for Civil Engineering
The Building Design Civil Construction Course at CADCAM Academy is designed for civil engineering students, diploma holders, graduates, working professionals, and aspiring construction professionals who want to develop practical skills in building design, structural concepts, construction documentation, estimation, and project execution. Modern civil engineering requires more than theoretical knowledge. Professionals must understand how a building moves from an initial concept and drawing to detailed design, quantity estimation, construction planning, and actual site execution.
This professional Civil Engineering Building Design Course brings together essential design and construction skills in a structured learning environment. Students can learn architectural drafting, floor plans, elevations, sections, working drawings, structural design concepts, quantity estimation, BOQ preparation, and project planning using industry-relevant software and professional workflows.
At CADCAM Academy, the learning process is carefully organized around a quality syllabus, guided practice sheets, assignments, and project-based learning. Students are expected to complete practical exercises and submit their project work as an essential part of the training process. After successful completion of the required academic and practical activities, eligible students receive course certification.
Whether you are searching for a Building Design Civil Construction Institute, a short term civil construction course, or a professional learning pathway to improve your civil engineering design and construction skills, this course is structured to help you build practical confidence for real-world professional requirements.
Building Design Civil Construction Course Overview
The Building Design Civil Construction Course for Civil Engineering is a professional skill-development program focused on building design, construction documentation, structural concepts, estimation, and project planning.
| Course Details | Information |
|---|---|
| Course Name | Building Design Civil Construction Course |
| Course Eligibility | Civil engineering students, diploma holders, graduates, and working professionals |
| Duration | Professional course duration as per selected batch and curriculum |
| Mode of Training | Classroom, online, or blended learning options subject to batch availability |
| Batch Type | Regular, professional, and flexible batch options |
| Who Can Join | Civil engineering students, diploma engineers, graduates, freshers, site engineers, and working professionals |
| Training Methodology | Theory, guided practice, software training, assignments, project work, and project submission |
| Certification | Course completion certification after fulfilling academic and practical requirements |
| Job Placement Assistance | Career guidance, resume support, interview preparation, and job assistance |
| Internship | Practical project/internship exposure subject to program and batch availability |
The course is suitable for learners looking for a professional civil engineering course, civil engineering software application course, or practical construction course for civil engineering.
Building Design Civil Construction Course Syllabus
The syllabus is designed around practical civil engineering workflows, from building planning and drafting to construction documentation and project management.
| Module | Course Topics |
|---|---|
| Module 1: Building Planning | Building planning fundamentals, site understanding, functional planning, floor plans, elevations, and sections |
| Module 2: AutoCAD Drafting | 2D drafting, layers, dimensions, annotations, architectural drawings, working drawings, and plotting |
| Module 3: Revit Architecture | BIM-based building modelling, walls, floors, doors, windows, roofs, views, sheets, and documentation |
| Module 4: Structural Design Concepts | Structural systems, load concepts, beams, columns, slabs, foundations, and design workflow |
| Module 5: Structural Software | Introduction to STAAD.Pro/ETABS workflows and interpretation of structural analysis and design outputs |
| Module 6: Estimation & BOQ | Quantity takeoff, BOQ preparation, rate analysis, material estimation, and costing |
| Module 7: Construction Techniques | Building construction methods, materials, execution sequence, and site coordination |
| Module 8: Project Management | WBS, scheduling, resources, activities, project tracking, and Primavera/MS Project introduction |
| Module 9: Practical Project | Complete building design/construction-based project, documentation, submission, and presentation |
Course Objectives for Building Design & Construction
| Objective | Details |
|---|---|
| Building Design Skills | Develop practical understanding of building planning, drafting, and construction documentation |
| Software Skills | Build working knowledge of relevant CAD, BIM, structural, estimation, and project management applications |
| Civil Engineering Knowledge | Connect engineering concepts with practical building design and construction workflows |
| Structural Understanding | Introduce practical concepts related to structural systems, analysis, and design processes |
| Estimation Skills | Learn quantity measurement, BOQ preparation, rate analysis, and basic project costing |
| Construction Knowledge | Understand common building construction techniques, materials, and execution sequences |
| Project Management | Develop basic skills in project planning, scheduling, resource coordination, and monitoring |
| Professional Readiness | Prepare students for practical assignments, project work, interviews, internships, and career opportunities |
The overall objective of this Building Design Civil Construction Course is to help learners develop a balanced combination of technical knowledge, software capability, and building design and construction practical knowledge.
Building Design Civil Construction Course Internship
The Building Design Civil Construction Course Internship is intended to give civil engineering students an opportunity to understand professional workflows through practical assignments and project-oriented learning. The internship component can help learners connect their academic knowledge with the requirements of building design and civil construction projects.
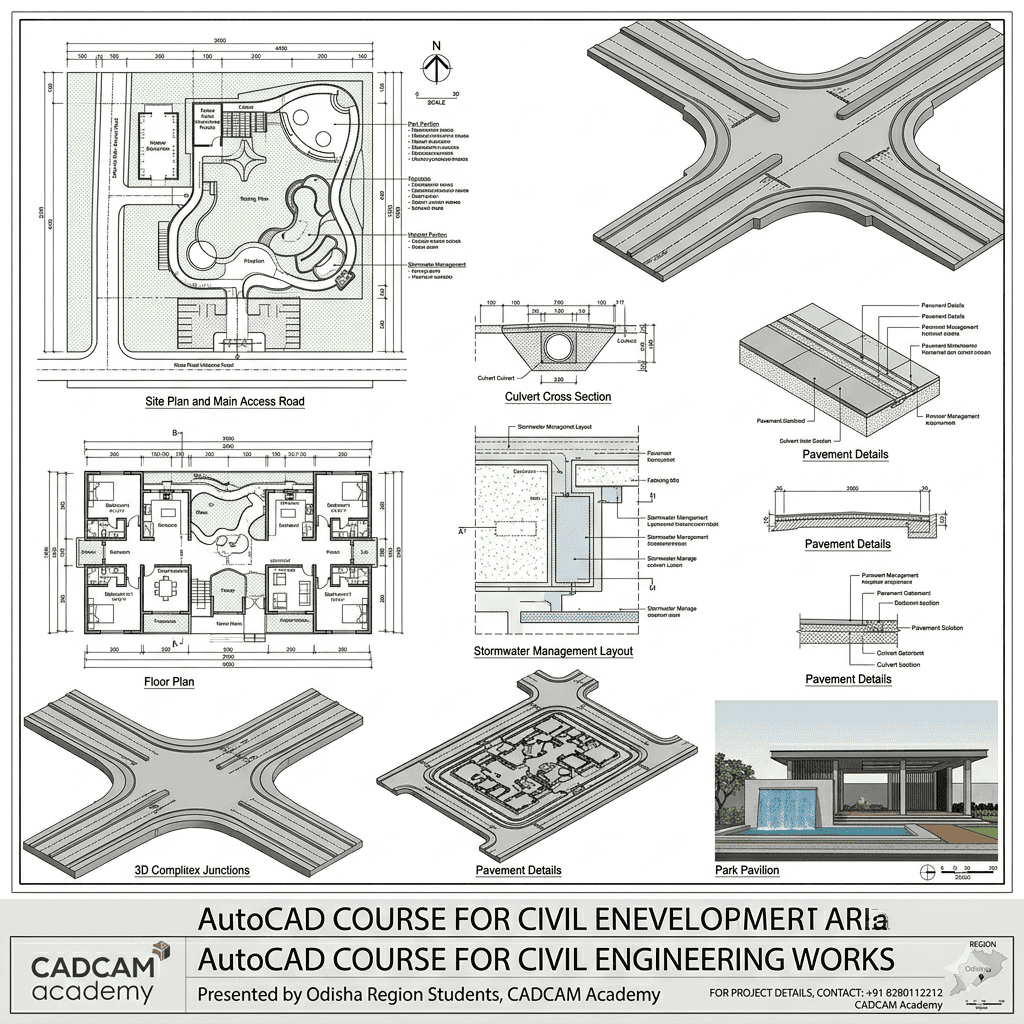
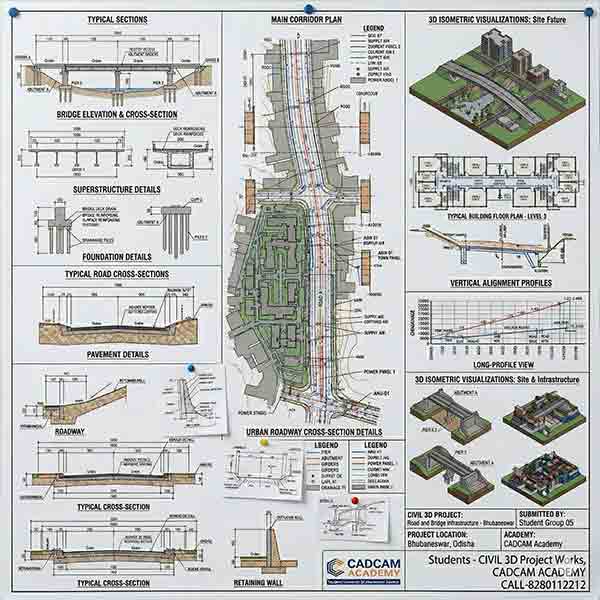
During practical exposure, students may work on activities related to architectural drafting, building plans, elevations, sections, construction drawings, 3D modelling, quantity estimation, BOQ preparation, and project documentation. Depending on the training structure, learners may also gain an understanding of how structural, architectural, estimation, and project management activities are coordinated.
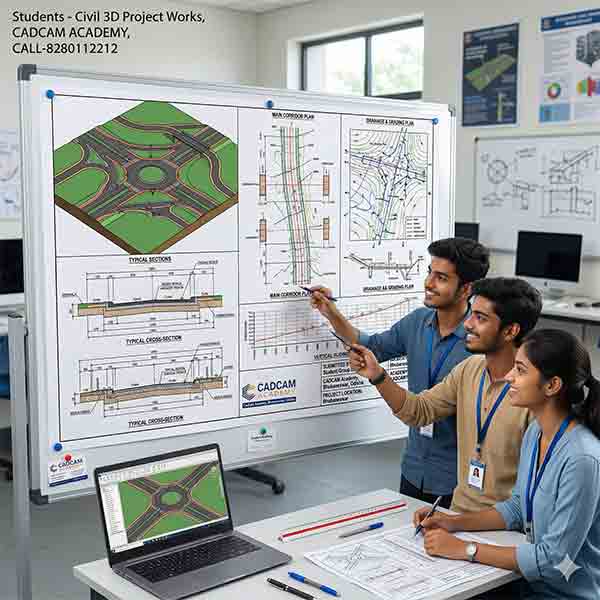
The internship approach encourages students to maintain professional discipline while completing assigned tasks. They learn how to organize drawing files, follow project instructions, prepare documentation, review their work, and present project outcomes.
For students seeking A Building Design Civil Construction Course Internship, practical project exposure can be valuable when building a portfolio for future employment or professional development. The experience may also help learners identify the technical areas in which they want to specialize, such as building design, BIM, structural design, estimation, construction planning, or project management.
Internship and practical project opportunities may vary according to the selected course structure and batch.
Career Opportunities After Building Design Civil Construction Course
The construction and infrastructure sector requires professionals who understand both technical documentation and practical project workflows. After completing a Civil Engineering Designing Course, learners may explore entry-level or skill-based opportunities depending on their educational qualification, technical ability, portfolio, and professional experience.
Potential career areas include Civil CAD Designer, AutoCAD Drafter, Building Design Assistant, BIM Modeler, Revit Architecture Trainee, Structural Design Trainee, Quantity Estimation Assistant, BOQ Engineer, Site Engineering Assistant, Construction Planning Assistant, and Project Coordination Assistant.
Professionals may also use the skills developed through a Civil Engineering Job Course to strengthen their existing career profile. Civil engineering graduates can combine engineering qualifications with software and practical project knowledge to improve their readiness for design offices, construction companies, infrastructure organizations, architectural firms, BIM consultancies, and project management environments.
Actual job roles and salary opportunities depend on individual qualifications, technical performance, experience, portfolio quality, and employer requirements.
Why Choose CADCAM Academy for Building Design Civil Construction Course?
CADCAM Academy provides a structured Building Design Civil Construction Training approach combining professional instruction, guided practice sheets, assignments, and compulsory project-based learning. The curriculum emphasizes practical building construction techniques, design documentation, software applications, and project workflows. Students receive guidance throughout their learning journey, helping them develop technical confidence and a professional project portfolio.
If you are searching for a No1 Building Design Civil Construction Training Institute, a top ranking building design course institute, or a Building Design Civil Construction Institute near my place, CADCAM Academy in Bhubaneswar offers a focused learning environment for students and professionals seeking practical civil engineering design skills.
Students Reviews and Testimonials
Student Review 1
“The course helped me understand the connection between civil engineering theory and actual building design work. The practical assignments and project submission process gave me more confidence in preparing professional drawings and working with design software.”
Student Review 2
“I joined the course to improve my technical skills after completing my civil engineering studies. The training covered building planning, drafting, estimation, and project-related topics in a structured way. The practical exercises were especially useful for improving my confidence.”
Student Review 3
“The project-based training approach was very helpful for me. Instead of only learning software commands, I was able to work through a complete practical assignment and understand how different civil engineering activities are connected in a building project.”
Note: These testimonials should be replaced with verified reviews from actual CADCAM Academy students before publishing them as genuine testimonials.
Frequently Asked Questions (FAQ)
1. What is a Building Design Civil Construction Course?
A Building Design Civil Construction Course is a professional training program that combines building planning, CAD drafting, BIM modelling, construction documentation, structural concepts, estimation, BOQ, and project management fundamentals.
2. Who can join this course?
Civil engineering students, diploma holders, civil engineering graduates, freshers, site professionals, and working professionals who want to improve their building design and construction skills can consider joining the course.
3. Is this course suitable for civil engineering students?
Yes. The course is designed to help civil engineering students develop practical knowledge that complements their academic education.
4. What software is covered?
Depending on the selected course curriculum, training may include AutoCAD, Revit Architecture, STAAD.Pro, ETABS, MS Excel, Primavera, or Microsoft Project.
5. Will I learn AutoCAD?
Yes. Building drafting and documentation using AutoCAD can be included as a core part of the Civil Engineering Software Application Course curriculum.
6. Will I learn Revit Architecture?
Revit Architecture may be included to introduce BIM-based building modelling, documentation, views, sheets, and project workflows.
7. Does the course cover structural design?
The course introduces structural design concepts and workflows. Topics may include structural systems, load concepts, beams, columns, slabs, foundations, and structural software applications.
8. Does the course include estimation and BOQ?
Yes. Estimation and costing topics can include quantity calculation, BOQ preparation, rate analysis, material estimation, and basic project costing.
9. Is this a practical building construction course?
Yes. The program emphasizes practical learning through guided exercises, practice sheets, assignments, and project-based work.
10. Does the course teach building construction techniques?
Yes. Students are introduced to common building construction techniques, construction sequences, materials, and practical execution concepts.
11. Is there a project at the end of the course?
Yes. Practical project work and submission are an important part of the CADCAM Academy training methodology.
12. Is project submission compulsory?
CADCAM Academy follows a structured learning process where students are expected to complete their practical work and project submission requirements before certification.
13. Will I receive a certificate?
Eligible students receive course certification after fulfilling the required training, practical, assignment, and project completion requirements.
14. Is this a short-term civil construction course?
The course can be considered a short term civil construction course for learners seeking focused professional skill development. The exact duration depends on the selected program and batch.
15. Is a 6-month course available?
CADCAM Academy may offer professional programs structured around a 6 months building design course or 6 months civil engineering course format, depending on the current curriculum and batch schedule.
16. What is the Building Design Civil Construction Course Fees?
The Building Design Civil Construction Course Fees depend on the course duration, modules, software coverage, training mode, and selected program. Students should contact CADCAM Academy for the current fee structure.
17. Can working professionals join?
Yes. Working professionals in civil engineering, construction, drafting, design, estimation, and related fields can join to upgrade their technical skills.
18. Is this course useful for fresh civil engineering graduates?
Yes. Fresh graduates can use the course to strengthen their practical knowledge and develop software-based skills that complement their academic qualifications.
19. Does the course include project management?
Project management fundamentals may include WBS, scheduling, resource allocation, project tracking, and introduction to Primavera or Microsoft Project.
20. Is internship available?
Internship or practical project exposure may be available according to the selected course structure and batch. Students should confirm current internship provisions during admission counselling.
21. Can I learn building design without previous software knowledge?
Students with limited software experience can learn through guided training, although basic computer knowledge is recommended.
22. Is the course useful for construction professionals?
Yes. Construction professionals can benefit from learning digital drafting, BIM, estimation, BOQ, documentation, and project planning workflows.
23. Can I learn structural design and building design together?
The professional curriculum can introduce both building design and structural design workflows, helping learners understand how architectural and structural components relate to a construction project.
24. Is this a civil engineering certificate course?
Students who successfully complete the required course and academic requirements may receive a CADCAM Academy course completion certificate. The certificate should not be confused with a government-recognized engineering degree or statutory professional license.
25. Does CADCAM Academy provide placement assistance?
CADCAM Academy provides career guidance and job assistance as part of its professional training approach. Actual employment depends on individual qualifications, skills, interview performance, experience, and employer requirements.
26. Where is CADCAM Academy located?
CADCAM Academy is located in Bhubaneswar, Odisha, and provides professional training in CAD, CAM, BIM, GIS, and project management-related domains.
27. Why should I choose CADCAM Academy?
Students looking for an Institute for Civil Construction Course can consider CADCAM Academy for its structured syllabus, practical training methodology, practice assignments, project work, and professional learning environment.
28. How can I enquire about admission?
Students can contact CADCAM Academy directly by phone or through the institute’s website to discuss course eligibility, curriculum, current batch schedule, training mode, fees, internship options, and admission procedures.
Admission & Enrolment Process
Joining the Building Design Civil Construction Course at CADCAM Academy follows a simple admission process. First, students can contact the academy to discuss their educational background, career goals, preferred course duration, and technical learning requirements. The admission team can then guide applicants toward the appropriate course structure.
Students should review the syllabus, training mode, batch schedule, course duration, and Building Design Civil Construction Course Fees before confirming admission. After selecting the appropriate program, applicants can complete the registration and admission formalities as instructed by the academy.
Once admission is confirmed, students receive information regarding their batch schedule, training process, course modules, practice work, assignments, and project requirements. Throughout the program, learners are expected to participate actively in classes and complete assigned practical work.
Students who successfully complete the required academic and practical requirements, including project submission where applicable, can proceed toward course completion and certification.
Building Design Civil Construction Course Fees
The Building Design Civil Construction Course Fees can vary according to the selected program, duration, software modules, training mode, and level of professional specialization. CADCAM Academy offers different learning pathways based on the requirements of civil engineering students and working professionals.
Students are encouraged to contact the academy directly for the latest information regarding:
- Current course fees
- Course duration
- Admission availability
- Classroom and online training
- Batch timings
- Software modules
- Internship opportunities
- Certification
- Career and job assistance
For the most accurate and updated fee information, please contact CADCAM Academy before admission.
Enrol Now – Start Your Civil Engineering Design Career
Are you a civil engineering student, graduate, diploma holder, or working professional looking for a Building Design Civil Construction Course that combines design, software applications, construction knowledge, estimation, and practical project work?
Build your professional skills with structured training at CADCAM Academy, Bhubaneswar, Odisha.
Learn practical Building Design Civil Construction, improve your civil engineering design skills, develop software knowledge, understand building construction techniques, complete practical assignments, and work on project-based learning designed to support your professional growth.
Take the next step toward your civil engineering career. Contact CADCAM Academy today to know about the latest course syllabus, admission process, batch schedule, course duration, internship opportunities, and Building Design Civil Construction Course Fees.
CADCAM ACADEMY – Bhubaneswar, Odisha
Contact: +91 8280112298 | +91 9437112298
Enquire Today. Join the Right Training Program. Build Practical Skills for Your Civil Engineering Career.