

 Palasuni, Rasulgarh, Bhubaneswa
 Customer Support +91 9437 1122 98 60
Building Interior Designing Course – Professional Building Design & Interior Construction Training
A well-designed interior is more than an attractive arrangement of furniture, colours, and decorative elements. It is the result of careful planning, technical knowledge, material understanding, construction awareness, and creative problem-solving. The Building Interior Designing Course at CADCAM Academy is developed for students and professionals who want to build practical skills in interior space planning, technical drafting, building design, interior construction, 3D visualization, and professional software applications.
This career-oriented program introduces learners to the complete workflow of transforming an interior design concept into a technically developed and visually presentable project. Students learn how to prepare floor plans, elevations, sections, furniture layouts, working drawings, and interior details while understanding the relationship between architectural spaces and interior construction requirements.
The course covers important design principles such as colour psychology, spatial balance, proportion, lighting, circulation, ergonomics, and functional planning. Learners also develop an understanding of materials and finishes, including wood, stone, glass, textiles, hardware, surface treatments, and sustainable product selection.
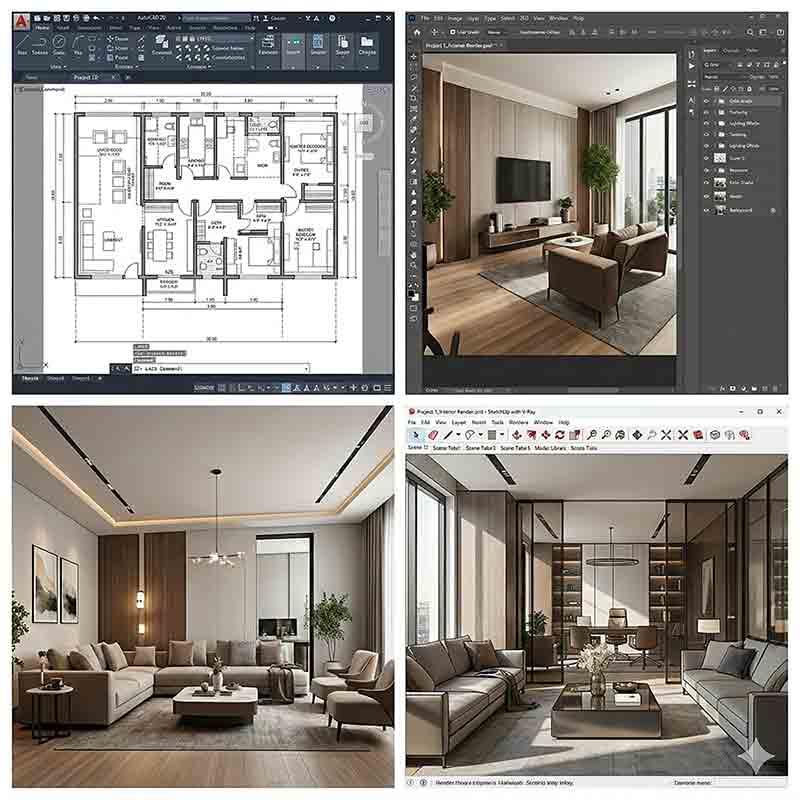
A major part of the training focuses on software applications. Students progressively learn AutoCAD for 2D interior drafting, SketchUp for 3D modelling, and rendering workflows using V-Ray and Enscape 3D. Advanced learners can also explore 3D Studio Max for professional-quality visualization and presentation.
CADCAM Academy follows a structured learning system that combines quality classroom instruction with regular practice sheets, assignments, technical exercises, project development, and final project submission. Completing practical work and project submission is an important part of the learning process. After successfully completing the required training and assessment, students receive course certification.
For learners searching for an Institute for Building Interior Designing Course, an Interior Design Construction Course, or a practical Building Design Course for Interior Design Construction, this program offers a career-oriented path to develop both creative and technical capabilities.
What You Will Learn in the Building Interior Designing Course
The course is planned to develop a balanced combination of design creativity, technical drafting ability, construction awareness, and digital visualization skills. Instead of focusing only on software commands, students are guided to understand how interior design projects are developed from an initial idea to a complete presentation.
1. Interior Space Planning
Students learn to analyse available spaces and prepare functional layouts according to the requirements of residential, commercial, office, retail, hospitality, and other interior environments. Training includes circulation planning, furniture positioning, activity zones, room relationships, and efficient use of available space.
2. Technical Drafting and Interior Layouts
The Building Interior Designing Training includes technical drawing practices for creating floor plans, furniture layouts, reflected ceiling plans, elevations, sections, and interior details. Students learn how dimensions, annotations, symbols, scales, and drawing standards are applied in professional documentation.
3. Design Principles
Learners explore practical design concepts such as proportion, balance, rhythm, harmony, contrast, emphasis, colour coordination, visual hierarchy, and spatial composition. These principles help students make design decisions that are both visually attractive and functionally appropriate.
4. Materials and Finishes
A professional interior designer needs to understand the practical behaviour and application of materials. The course introduces learners to materials such as wood, plywood, laminates, stone, marble, tiles, glass, metals, fabrics, paints, wall coverings, ceiling materials, and hardware.
Students also learn how to consider durability, maintenance, appearance, cost, environmental impact, and suitability when selecting materials for different spaces.
5. Lighting and Ergonomics
Lighting plays an important role in creating comfortable and functional interiors. Students learn basic concepts of natural and artificial lighting, task lighting, ambient lighting, accent lighting, and decorative lighting.
The course also introduces ergonomic considerations related to furniture dimensions, movement, accessibility, user comfort, and functional space planning.
Software Application Training
The Interior Designing Software Application Course component is designed to develop practical digital skills required for modern interior design workflows.
AutoCAD – 2D Interior Drafting
Students learn to create accurate 2D drawings and technical documentation using AutoCAD. Training may include:
- Floor plans
- Furniture layouts
- Partition layouts
- Door and window positioning
- Flooring layouts
- Ceiling plans
- Electrical layouts
- Interior elevations
- Sections
- Joinery details
- Dimensioning and annotations
- Sheet preparation
The objective is to help learners develop confidence in producing professional drawings rather than simply learning isolated software commands.
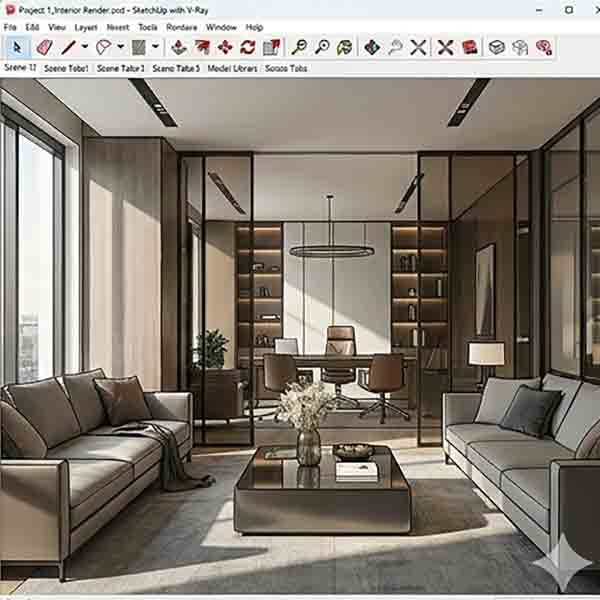
SketchUp – 3D Interior Modelling
SketchUp training introduces students to the process of converting 2D concepts into three-dimensional interior models. Students practise modelling walls, floors, ceilings, furniture, cabinetry, decorative elements, and architectural features.
V-Ray and Enscape 3D – Visualization
Students learn the fundamentals of material application, lighting, camera positioning, scene setup, and rendering. These tools help learners present interior concepts in a realistic and visually understandable format.
3D Studio Max – Advanced Visualization
For students interested in advanced visualization, 3D Studio Max can support professional workflows for creating detailed interior scenes, modelling, materials, lighting, cameras, and high-quality rendered presentations.
This combination of technical drafting, 3D modelling, and visualization makes the program suitable for learners searching for a professional interior designing course, interior designing design course, or a practical construction and building designing course.
Building Interior Designing Course Syllabus
The syllabus is structured around practical knowledge and professional workflow. The exact module sequence may be adjusted according to the learner’s background and selected course duration.
| Module | Key Topics |
| Interior Design Fundamentals | Design principles, space planning, proportion, balance, colour and ergonomics |
| Building & Construction Basics | Building components, walls, floors, ceilings, doors, windows and construction methods |
| AutoCAD 2D | Floor plans, layouts, elevations, sections, dimensions and technical drawings |
| Interior Working Drawings | Furniture, partitions, flooring, ceiling, electrical and joinery details |
| Materials & Finishes | Wood, stone, tiles, glass, metal, fabrics, laminates and sustainable materials |
| SketchUp 3D | Interior modelling, furniture, architectural elements and scene development |
| V-Ray / Enscape | Materials, lighting, camera setup and realistic visualization |
| 3D Studio Max | Advanced modelling and visualization concepts |
| Practical Project | Complete interior design project, documentation, presentation and submission |
Practical Building Construction Course Knowledge for Interior Designers
Interior designers often work closely with architects, civil engineers, contractors, carpenters, electricians, plumbers, fabricators, and project managers. Therefore, knowledge of construction is an important advantage.
The Practical Building Construction Course component helps learners understand how interior design concepts connect with actual site execution. Students are introduced to basic building components, wall systems, floor finishes, false ceilings, partitions, doors, windows, furniture installation, and interior fit-out activities.
Learners develop awareness of how drawings are interpreted on site and why accurate dimensions are important before execution. They also gain an understanding of how design decisions can influence material quantities, construction sequence, coordination, and project cost.
This practical exposure is especially valuable for students searching for a Building Design and Construction Course, Building Construction Techniques Course, or Building Design Techniques Course with an interior design focus.
Course Objectives for Building Interior Designing
The main objective of the Building Interior Designing Course is to develop practical design and technical capabilities that can be applied to real-world interior projects.
| Objective | Learning Outcome |
| Design Knowledge | Understand interior design principles and functional space planning |
| Technical Skills | Prepare accurate plans, elevations, sections and working drawings |
| Construction Awareness | Develop practical knowledge of interior and building construction techniques |
| Software Skills | Gain hands-on experience in AutoCAD, SketchUp and visualization tools |
| Material Knowledge | Understand material selection, finishes and practical applications |
| 3D Visualization | Create digital interior models and realistic design presentations |
| Project Skills | Complete practical assignments and a final interior design project |
| Career Preparation | Build technical confidence, portfolio skills and workplace readiness |
Building Interior Designing Course Internship
The Building Interior Designing Course Internship is intended to help eligible students connect classroom learning with practical project exposure. During internship-oriented activities, learners can work on project-based assignments that simulate the workflow followed in professional interior design environments.
Students may be guided through the development of an interior project beginning with space analysis and concept planning. They can practise preparing floor plans, furniture layouts, elevations, sections, ceiling plans, material selections, and 3D visualizations.
The internship approach may also expose learners to the coordination between interior drawings and basic building construction requirements. Students learn how to organize drawings, revise designs based on project requirements, prepare presentations, and maintain project documentation.
Depending on the project structure, learners may work on residential interiors, office spaces, commercial environments, retail spaces, or other suitable design assignments. The objective is to improve practical confidence, portfolio quality, technical understanding, and professional discipline.
For students looking for Building Interior Designing Course Internships, this project-based approach can provide useful preparation before entering employment, freelance work, or further professional training.
Who Should Join This Building Interior Designing Course?
The course can be suitable for a wide range of learners who want to develop professional skills in interior design and building-related design.
It may be beneficial for:
- Students interested in interior design
- 10th and 12th pass students seeking skill-based training
- Diploma and engineering students
- Architecture students
- Civil engineering students
- Interior design students
- Working interior designers
- Civil engineers seeking interior construction knowledge
- Architects and architectural assistants
- Site supervisors
- Contractors and project coordinators
- Professionals interested in changing their career
- Freelancers who want to improve their digital design skills
Students who are searching for a short term Building Design Course, short term Interior Design Construction Course, or 6 Months Building Design Course can explore suitable training options based on their learning objectives.
Building Interior Designing Course Fees
The Building Interior Designing Course Fees can vary depending on the selected course duration, software modules, practical training level, specialization, and project requirements.
CADCAM Academy offers different learning pathways according to the needs of students and professionals. A learner interested in a short-term skill development program may choose selected software or design modules, while a professional learner may prefer a comprehensive 6 Months Interior Design Construction Course covering design, drafting, 3D visualization, construction awareness, and project-based learning.
For current course fees, batch schedules, duration, and available modules, prospective students should contact CADCAM Academy directly. The admission team can explain the appropriate course structure based on the learner’s educational background and career goals.
Career Opportunities After Building Interior Designing Course
A professionally trained learner can explore various career paths in the interior design and building design sector. Depending on individual skills, portfolio quality, experience, and specialization, possible roles include:
- Interior Design Assistant
- Junior Interior Designer
- Interior CAD Designer
- AutoCAD Interior Designer
- 3D Interior Visualizer
- SketchUp Designer
- Interior Design Draftsman
- Building Interior Design Technician
- Interior Construction Coordinator
- Furniture and Space Planning Designer
- Architectural Interior Design Assistant
- Freelance Interior Designer
- 3D Visualization Artist
The course can also support learners who want to work with interior design studios, architectural firms, construction companies, real estate developers, furniture companies, visualization studios, or as independent professionals.
The combination of building design and construction practical knowledge, technical drafting, 3D modelling, and visualization can provide a stronger foundation for a career in the growing design and construction industry.
Why Choose CADCAM Academy for Building Interior Designing Course?
CADCAM Academy provides a structured learning environment combining design theory, software practice, technical drafting, construction awareness, assignments, practice sheets, and project submission. Students receive guidance through a practical learning process designed to improve their technical confidence and professional readiness. The curriculum is planned to connect interior design concepts with real project requirements and digital design workflows.
Why CADCAM Academy for Interior Design Construction Training?
Choosing the right Building Interior Designing Institute is important because interior design is both a creative and technical profession. CADCAM Academy focuses on practical learning rather than limiting training to theoretical concepts.
The institute’s training approach emphasizes:
- Structured course syllabus
- Experienced trainers
- Software-based practical training
- Regular practice exercises
- Assignment-based learning
- Project development
- Final project submission
- Certification
- Portfolio development guidance
- Career and interview preparation
- Job placement assistance
- Internship-oriented project exposure
Learners searching for a No1 Building Interior Designing Training Institute, Top Ranking Building Design Course Institute, or Best Reviews Interior Design Construction Institute often want an institute that combines creative design education with practical technical skills.
CADCAM Academy focuses on creating an environment where students can learn, practise, make mistakes, improve their work, and develop confidence through repeated project exercises.
For learners searching online for a Near My Place Building Interior Designing Institute, CADCAM Academy, Bhubaneswar, Odisha, provides a local option for students and professionals seeking career-oriented training in CAD, building design, interior design, BIM, and related technologies.
Student Reviews and Testimonials
Testimonial 1 – Interior Design Student
“Joining the Building Interior Designing Course helped me understand the technical side of interior design much better. Earlier, I was interested mainly in creative concepts, but the practical AutoCAD drawings, space planning, and 3D modelling exercises helped me understand how an idea becomes a proper design project. The project work and final submission also improved my confidence.”
Testimonial 2 – Working Professional
“I joined the course to improve my interior design and software skills. The training helped me practise 2D drafting, SketchUp modelling, and visualization in a structured way. I particularly found the practical assignments useful because they gave me an opportunity to apply the topics covered during training to project-based work.”
Testimonial 3 – Career-Oriented Learner
“The course gave me a better understanding of interior design, building construction basics, materials, and digital visualization. The regular practice work helped me become more comfortable with the software. I also found the project submission valuable because it helped me organize my work and prepare a better portfolio for future opportunities.”
Frequently Asked Questions – Building Interior Designing Course
1. What is a Building Interior Designing Course?
A Building Interior Designing Course teaches learners how to plan, draft, model, visualize, and develop interior spaces while understanding basic building and interior construction requirements. The training combines design principles, technical drawings, materials, finishes, software applications, and practical project work.
2. Who can join the Interior Design Construction Course?
Students, graduates, diploma holders, architecture and civil engineering learners, interior design students, working professionals, contractors, site supervisors, and career changers can consider this course. The exact eligibility may depend on the selected course level and duration.
3. Does the course include AutoCAD training?
Yes. AutoCAD is an important part of the technical drafting module. Students learn to prepare interior floor plans, furniture layouts, elevations, sections, ceiling plans, and other technical drawings.
4. Will I learn 3D interior design?
Yes. The course includes 3D modelling and visualization concepts. Depending on the selected module, students can learn tools such as SketchUp, V-Ray, Enscape 3D, and advanced 3D Studio Max workflows.
5. Does the course teach building construction techniques?
The curriculum introduces practical building and interior construction concepts relevant to interior designers. Students learn about building components, partitions, floors, ceilings, doors, windows, finishes, materials, and interior fit-out requirements.
6. Is this a suitable course for Interior Design Engineering students?
Yes. The course can be useful for learners who want to combine interior design knowledge with technical drafting, construction awareness, and software skills. It can complement the academic knowledge of students from interior design, architecture, and civil engineering backgrounds.
7. Is there a short-term Interior Design Construction Course?
Yes. Learners who want focused skill development can choose short-term modules depending on their career goals. CADCAM Academy can guide students toward suitable software, drafting, 3D visualization, or comprehensive professional training options.
8. Is a 6 Months Interior Designing Course available?
A comprehensive training pathway may be structured for learners who want extended practical exposure across building design, interior design, software applications, construction concepts, and project work. Students should contact the academy to confirm the current 6 Months Interior Design Construction Course structure, duration, fees, and batch schedule.
9. Will I receive a certificate after completing the course?
Students who successfully complete the required training, assignments, practical exercises, and project submission can receive course certification according to the institute’s certification process.
10. Does CADCAM Academy provide internship and job assistance?
CADCAM Academy provides internship-oriented project exposure and career support depending on the course and learner eligibility. Job assistance may include resume preparation, interview guidance, career counselling, and support in identifying suitable employment opportunities. Students should contact the institute for current placement and internship policies.
Admission and Enrolment Process
The admission process for the Building Interior Designing Course is designed to be straightforward for students and working professionals. Interested candidates can contact CADCAM Academy and discuss their educational background, professional experience, career goals, preferred course duration, and software requirements.
The counselling team can help learners identify an appropriate course module based on their interests, whether they are looking for a short-term Building Design Course, software-focused interior design training, or a comprehensive professional program.
After selecting the appropriate course, candidates can confirm the batch schedule, training mode, course duration, fees, and admission requirements. Once enrolment is completed, students can begin their training according to the scheduled batch.
For detailed information about Building Interior Designing Course Fees, upcoming batches, course modules, internship opportunities, and certification, prospective students are encouraged to contact CADCAM Academy directly.
Enrol Now – Start Your Career in Building Interior Design and Construction
Are you looking for a professional Building Interior Designing Course to develop your technical, creative, and software skills?
Do you want to learn Building Design Interior Design Construction, interior drafting, 3D modelling, visualization, materials, and practical construction concepts under structured training?
CADCAM Academy, Bhubaneswar, Odisha, welcomes students and professionals who are ready to develop industry-oriented skills and work towards a career in interior design and building design.
Whether you are searching for an Institute for Interior Design Construction Course, a Professional Building Design and Interior Design Construction Course, an Interior Designing Certificate Course, or a practical Building Design and Construction Course, CADCAM Academy can help you explore suitable training options.
Start learning. Build practical skills. Develop your design portfolio. Prepare for your professional journey.
Contact CADCAM Academy
CADCAM ACADEMY
Bhubaneswar, Odisha
Contact: +91 8280112298
Contact: +91 9437112298
Enquire Today for Course Details, Admission, Course Fees, Batch Schedule, Internship and Career Support.