
 Palasuni, Rasulgarh, Bhubaneswa
 Customer Support +91 9437 1122 98 60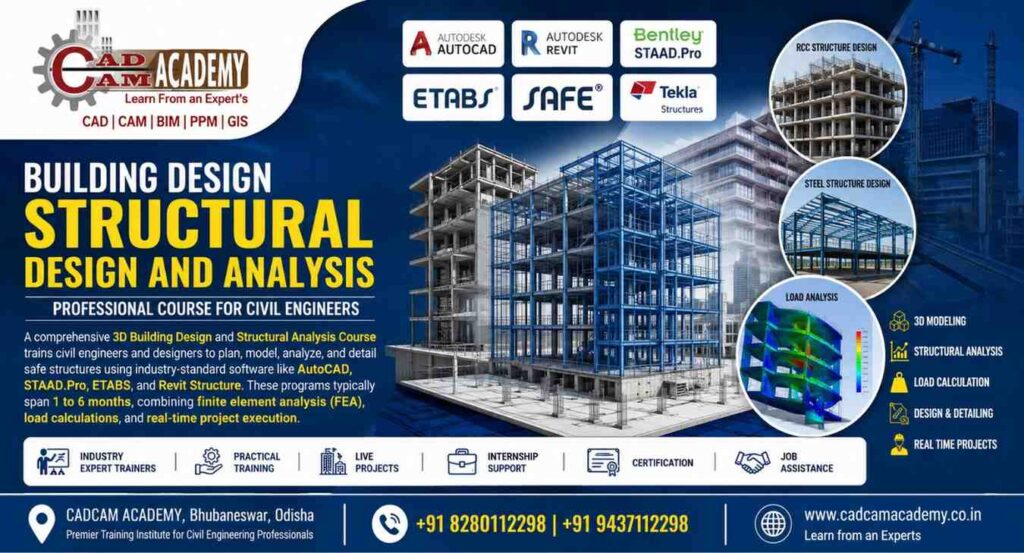
Building Design Structural Design and Analysis Course
The 3D Building Structural Design Analysis Course at CADCAM Academy, Bhubaneswar is a comprehensive industry-oriented training program designed for civil engineering students, diploma holders, graduates, and working professionals who want to build expertise in structural engineering and modern building construction. This course provides practical knowledge of planning, modelling, analyzing, and designing safe RCC and steel structures using industry-standard software such as AutoCAD, STAAD.Pro, ETABS, SAFE, Revit Structure, Tekla Structures, MIDAS, RCDC, and BOQ.
Students learn structural load calculations, finite element analysis (FEA), reinforcement detailing, steel structure design, BIM modelling, and construction documentation through live projects, practical assignments, and real-world case studies. CADCAM Academy follows a structured training methodology that includes theory classes, hands-on practice, project work, compulsory project submission, professional certification, internship opportunities, and job placement assistance. This Structural Design and Analysis Course equips learners with the practical skills and technical confidence required to work in structural consultancy firms, construction companies, infrastructure projects, and BIM organizations, making it an ideal choice for those seeking a successful career in civil and structural engineering.
Why Choose a Building Design Structural Design and Analysis Course?
Modern construction projects require engineers who possess both theoretical knowledge and advanced software skills. Manual calculations alone are no longer sufficient for designing complex structures. Today, almost every engineering consultancy uses digital structural analysis software to ensure accuracy, safety, and compliance with national and international design standards.
Learning a Structural Design and Analysis Course enables students to design safe RCC and steel structures, perform advanced structural calculations, evaluate different loading conditions, prepare reinforcement details, generate construction drawings, and collaborate efficiently with architects and MEP engineers.
Professionals trained in Civil Engineering Structural Design Courses enjoy excellent career opportunities because structural engineers play a critical role in every construction project. Whether it is a residential apartment, commercial building, industrial plant, metro station, bridge, airport, or smart city development, structural engineers are responsible for ensuring the safety and durability of the structure.
The increasing adoption of Building Information Modelling (BIM) and digital construction workflows has also created strong demand for engineers skilled in Revit Structure, Tekla Structures, ETABS, STAAD.Pro, and MIDAS.
Course Overview for Building Design Structural Design and Analysis
| Course Information | Details |
|---|---|
| Course Name | 3D Building Design Structural Design and Analysis Course |
| Course Category | Professional Civil Engineering Software Training |
| Eligibility | Diploma Civil, B.Tech Civil, M.Tech, Site Engineers, Structural Engineers, Architects, Construction Professionals |
| Duration | 1 Month, 3 Months, or 6 Months (Based on Module Selection) |
| Training Mode | Classroom Training, Online Live Training, Weekend & Fast Track Batches |
| Batch Type | Regular, Weekend, Fast Track, Corporate Training |
| Software Covered | AutoCAD, Civil 3D, STAAD.Pro, ETABS, SAFE, Revit Structure, Tekla Structures, MIDAS, RCDC, BOQ |
| Training Methodology | Theory, Practical Sessions, Assignments, Practice Sheets, Live Projects, Project Submission |
| Certification | CADCAM Academy Professional Course Completion Certificate |
| Internship | Live Project Internship Available |
| Placement Assistance | Resume Preparation, Interview Guidance & Job Assistance |
Professional Software Applications Covered Building Design Structural Design and Analysis Course
One of the biggest strengths of this Advance Structural Design Course is the extensive software training provided. Students gain practical experience with industry-standard engineering applications used by leading structural consultants and construction companies.
AutoCAD & AutoCAD Civil 3D
Students begin with precise 2D drafting and engineering documentation. They learn structural plans, foundation layouts, beam layouts, slab drawings, section details, elevation drawings, reinforcement drawings, and construction documentation. AutoCAD forms the foundation for every Structural Design Software Course.
STAAD.Pro
As one of the world’s leading structural analysis software packages, STAAD.Pro enables engineers to analyze and design RCC and steel structures efficiently. Students learn structural modelling, support conditions, material properties, load applications, load combinations, analysis, member optimization, code checking, and design reporting.
This module is particularly valuable for learners searching for a STAAD Pro Institute offering practical industrial training.
ETABS
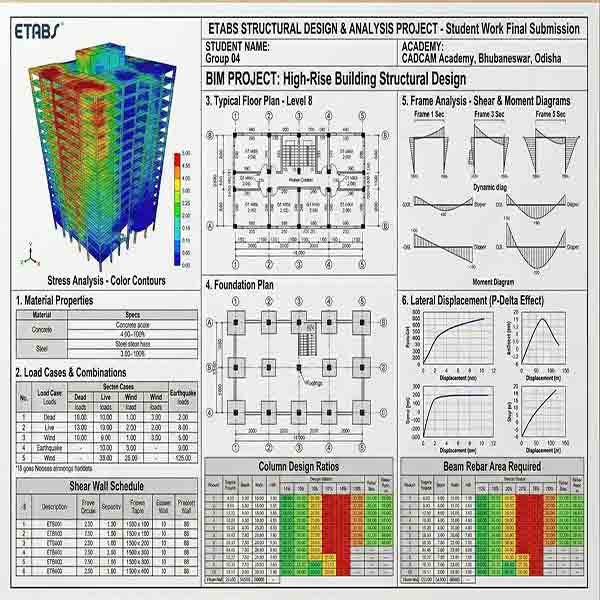
ETABS is specially developed for multi-storey buildings and high-rise structures. Students perform complete building analysis, seismic design, wind analysis, response spectrum analysis, drift checks, slab design, shear wall analysis, column design, beam design, and structural optimization.
Professionals looking for an ETABS Training Institute gain practical experience on commercial and residential building projects.
SAFE
SAFE focuses on foundation engineering and slab design. Students design isolated footings, combined footings, raft foundations, pile caps, flat slabs, and post-tension slabs while generating professional engineering reports.
Autodesk Revit Structure
Building Information Modelling is an essential skill for modern civil engineers. Students develop intelligent 3D structural models, reinforcement details, schedules, quantities, and coordinated BIM documentation. This module prepares learners for careers in BIM consulting companies and international engineering firms.
Those searching for a Revit Structure Training Institute receive comprehensive practical exposure through real engineering projects.
Tekla Structures
Tekla Structures is widely used for steel detailing and fabrication modelling. Students prepare connection details, fabrication drawings, bolt layouts, shop drawings, assembly drawings, and erection plans.
The software is particularly beneficial for engineers interested in industrial structures and steel fabrication, making it ideal for learners seeking a Tekla Training Institute.
MIDAS
MIDAS software is introduced for advanced structural analysis of bridges, infrastructure projects, complex buildings, and special engineering structures. Students gain exposure to sophisticated analysis techniques that enhance their engineering capabilities.
This practical training makes CADCAM Academy a preferred MIDAS Institute for aspiring structural engineers.
RCDC
Students learn reinforcement detailing, bar bending schedules, reinforcement optimization, structural member detailing, and automatic report generation using RCDC. This software significantly improves productivity during RCC detailing.
BOQ Preparation
The course concludes with quantity estimation and Bill of Quantities preparation. Students calculate material quantities, reinforcement quantities, concrete volume, steel weight, and project costing, making this an excellent BOQ Course for future quantity surveyors and project engineers.
Professional Course Syllabus – Building Design Structural Design and Analysis Course
| Module | Software / Topic | Course Contents |
|---|---|---|
| Module 1 | AutoCAD & AutoCAD Civil 3D | Structural drafting, foundation plans, beam & column layouts, sections, elevations, detailing, construction drawings. |
| Module 2 | Structural Engineering Fundamentals | RCC & steel structures, structural systems, dead load, live load, wind load, seismic load, IS Codes, design concepts. |
| Module 3 | STAAD.Pro | Structural modelling, load assignment, analysis, RCC & steel design, truss analysis, design reports, optimization. |
| Module 4 | ETABS & SAFE | Multi-storey building analysis, earthquake & wind analysis, slab design, shear walls, foundation and footing design. |
| Module 5 | Autodesk Revit Structure (BIM) | 3D structural modelling, reinforcement detailing, BIM coordination, schedules, documentation, quantity extraction. |
| Module 6 | Tekla Structures, MIDAS, RCDC & BOQ | Steel detailing, fabrication drawings, advanced structural analysis, reinforcement detailing, bar bending schedule (BBS), BOQ and quantity estimation. |
After completing this 3D Building Design Structural Design and Analysis Course, students will confidently prepare structural drawings, perform RCC and steel structure analysis, create BIM models, generate reinforcement detailing, prepare BOQs, and execute real-world building design projects using industry-standard software including AutoCAD, STAAD.Pro, ETABS, SAFE, Revit Structure, Tekla Structures, MIDAS, and RCDC. This practical training prepares learners for careers in structural consultancy, construction companies, BIM organizations, and infrastructure projects.
Course Objectives Building Design Structural Design and Analysis Course
| Objective | Learning Outcome |
|---|---|
| Develop Structural Engineering Fundamentals | Understand structural systems, materials, design principles, and construction techniques. |
| Learn Professional Structural Software | Gain hands-on expertise in AutoCAD, STAAD.Pro, ETABS, SAFE, Revit Structure, Tekla Structures, MIDAS, RCDC, and BOQ preparation. |
| Perform Structural Analysis | Analyse RCC and steel structures under dead, live, wind, and seismic loads using industry-standard software. |
| Create 3D Structural Models | Develop BIM-based structural models and construction documentation. |
| Reinforcement & Steel Detailing | Prepare reinforcement drawings, fabrication drawings, and bar bending schedules. |
| Quantity Estimation | Generate BOQs, material estimates, and engineering reports for construction projects. |
| Industry Project Experience | Complete practical assignments and live projects based on real engineering scenarios. |
| Career Readiness | Build confidence for employment in structural consultancy, EPC, BIM, and infrastructure sectors. |
Building Design Structural Design and Analysis Course Internship
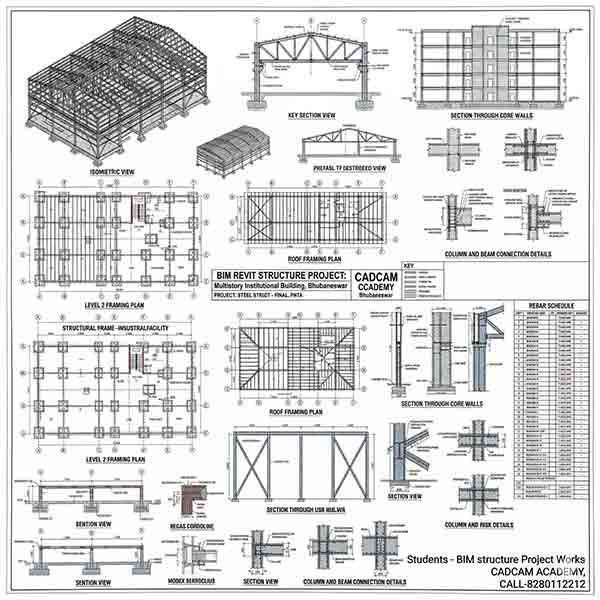
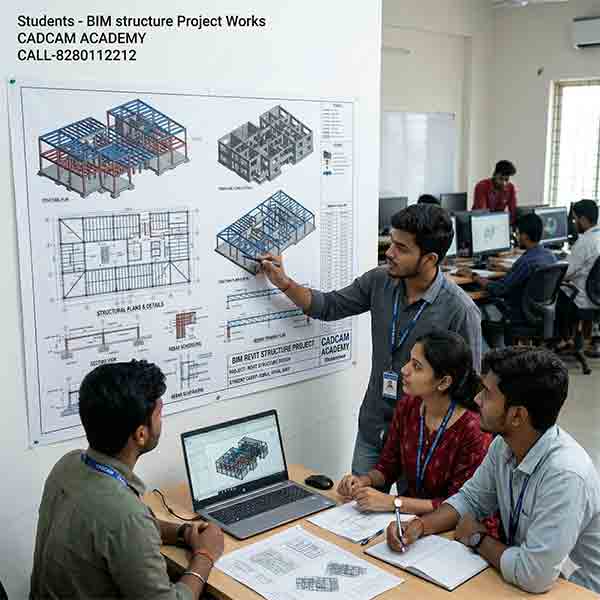
The internship at CADCAM Academy provides students with practical experience in real structural engineering projects. Participants work on residential, commercial, and industrial building models while applying AutoCAD, STAAD.Pro, ETABS, SAFE, Revit Structure, Tekla Structures, MIDAS, RCDC, and BOQ software. Students gain hands-on experience in structural modelling, load analysis, reinforcement detailing, quantity estimation, and project documentation. The internship includes live project work, technical guidance, project submission, and an internship certificate to improve job readiness.
Career Opportunities for Building Design Structural Design and Analysis Course
After completing the 3D Building Design Structural Design and Analysis Course, students can pursue careers as:
- Structural Design Engineer
- Structural Analysis Engineer
- Civil Design Engineer
- BIM Engineer
- Revit Structure Engineer
- STAAD.Pro Engineer
- ETABS Design Engineer
- Steel Detailer
- Quantity Surveyor
- Project Engineer
- Site Engineer
- Structural Detailer
Professionals are in demand across structural consultancy firms, construction companies, EPC organizations, infrastructure projects, BIM consulting firms, and government engineering departments.
Why Choose CADCAM Academy for Building Design Structural Design and Analysis Course?
CADCAM Academy offers industry-oriented training with experienced faculty, modern software laboratories, live projects, practical assignments, internship opportunities, project-based learning, professional certification, resume preparation, interview guidance, and placement assistance. Since 2009, we have been committed to developing skilled civil engineering professionals through quality education and hands-on practical training.
Training Methodology for Building Design Structural Design and Analysis Course
Our training follows a practical learning approach:
- Engineering Theory Sessions
- Hands-on Software Training
- Practice Sheets & Assignments
- Live Project Development
- Project Submission
- Technical Assessment
- Professional Certification
- Internship Support
- Resume Building & Interview Preparation
- Job Placement Assistance
This structured methodology helps students develop practical skills and become industry-ready structural design professionals.
Students Reviews & Testimonials
⭐⭐⭐⭐⭐ Review 1 – Rahul S., B.Tech Civil Engineering
“The Building Design Structural Design and Analysis Course at CADCAM Academy gave me excellent practical knowledge of AutoCAD, STAAD.Pro, ETABS, Revit Structure, and BOQ. The live projects and expert faculty helped me understand real structural engineering work. The placement guidance and interview preparation also boosted my confidence. I highly recommend this course to every civil engineering student.”
⭐⭐⭐⭐⭐ Review 2 – Priyanka M., Diploma Civil Engineering
“I joined CADCAM Academy to improve my structural design skills. The trainers explained every topic with practical examples and project-based learning. Working on live RCC and steel structure projects helped me gain industry experience. This is one of the best institutes for structural design training in Bhubaneswar.”
⭐⭐⭐⭐⭐ Review 3 – Amit K., Site Engineer
“As a working professional, I wanted to upgrade my technical skills. The flexible batch timings and practical training at CADCAM Academy helped me learn STAAD.Pro, ETABS, Revit Structure, Tekla Structures, and RCDC. After completing the course, I was able to handle structural design projects with confidence.”
Frequently Asked Questions (FAQs)
1. What is the 3D Building Design Structural Design and Analysis Course?
It is a professional civil engineering course that teaches structural drafting, modelling, structural analysis, reinforcement detailing, and BIM using software such as AutoCAD, STAAD.Pro, ETABS, SAFE, Revit Structure, Tekla Structures, MIDAS, RCDC, and BOQ.
2. Who can join this course?
Diploma Civil, B.Tech Civil, M.Tech Civil students, site engineers, structural engineers, project engineers, and construction professionals can join.
3. What software will I learn?
You will learn AutoCAD, AutoCAD Civil 3D, STAAD.Pro, ETABS, SAFE, Revit Structure, Tekla Structures, MIDAS, RCDC, and BOQ Preparation.
4. What is the course duration?
The duration ranges from 1 to 6 months, depending on the selected training module and learning plan.
5. Is practical project training included?
Yes. Students complete practical assignments, live engineering projects, project submissions, and technical assessments.
6. Will I receive a certificate?
Yes. After successfully completing the training and project submission, students receive a CADCAM Academy Professional Course Completion Certificate.
7. Is an internship available?
Yes. Students can participate in internship programs with live project exposure to strengthen their practical knowledge.
8. Do you provide placement assistance?
Yes. We provide resume preparation, interview guidance, technical assessment, and job placement assistance.
9. Can working professionals attend the course?
Yes. Flexible weekday, weekend, fast-track, and online batches are available for working professionals.
10. Why choose CADCAM Academy?
Since 2009, CADCAM Academy has been providing industry-oriented training with experienced trainers, live projects, modern software labs, internships, certification, and placement assistance, making it one of the leading structural design training institutes in Bhubaneswar, Odisha.
Admission & Enrollment Process
Joining the 3D Building Design Structural Design and Analysis Course at CADCAM Academy is simple. Visit our training centre or contact our admission team to receive complete course counselling. Choose the appropriate batch, complete the registration process, submit the required educational documents, and confirm your admission by paying the course fee. After enrollment, students receive access to practical training, study materials, live projects, internship opportunities, certification, and placement assistance.
Call to Action
Build Your Career in Structural Engineering with CADCAM Academy
Take the next step toward becoming a professional Structural Design Engineer with industry-focused training, practical projects, internship opportunities, and placement assistance.
Whether you are a student or a working professional, our expert trainers will help you master the latest structural engineering software and real-world construction workflows.
Enroll Today!
CADCAM Academy
Since 2009 – Professional CAD | BIM | Civil Engineering Training Institute
📍 Bhubaneswar, Odisha
📞 Call: +91 8280112298
📞 Mobile: +91 9437112298
Book Your Free Career Counselling Session Today and Start Your Journey Towards a Successful Career in Structural Design and Building Engineering.