

 Palasuni, Rasulgarh, Bhubaneswa
 Customer Support +91 9437 1122 98 60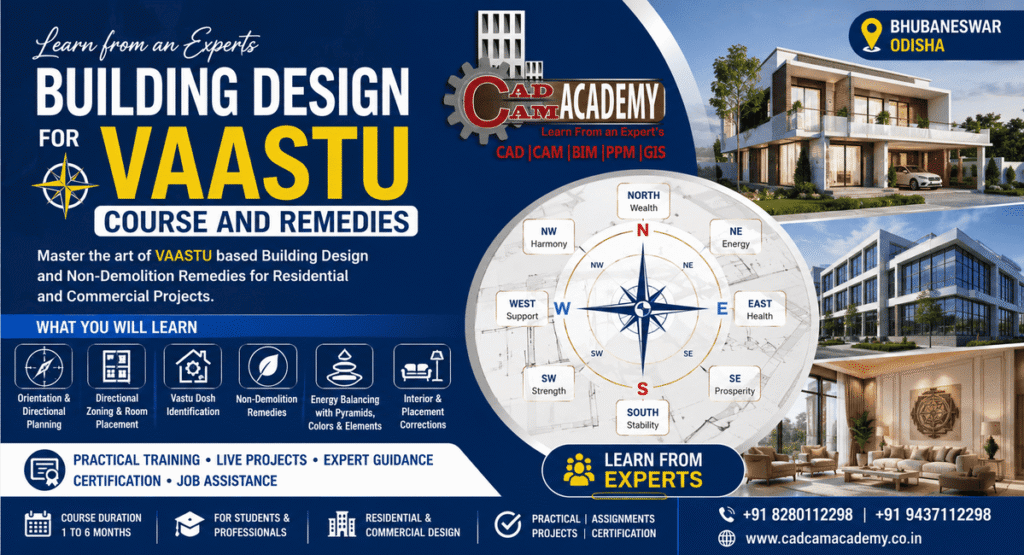
Building Design for Vaastu Course and Remedies
The Building Design for Vaastu Course and Remedies is designed for students, architects, civil engineers, interior designers, building designers, and working professionals who want to understand how Vaastu principles can be considered during architectural planning and interior space development. The course introduces learners to spatial orientation, directional planning, site assessment, elemental balance, room zoning, and practical Vaastu-based design considerations for residential and commercial buildings.
A professional Vaastu Designing Course combines traditional Vaastu concepts with modern building planning practices. Students learn how to study the orientation of a plot, understand the relationship between cardinal directions and spaces, and prepare practical layouts for different types of buildings. The training also covers non-demolition correction methods that can be considered when an existing structure has planning limitations.
At CADCAM ACADEMY, the training approach is based on structured learning, practical exercises, practice sheets, assignments, and project work. Students are expected to complete their practical work and submit the required projects before certification. The program is suitable for learners seeking a Vastu Building Design Course, a Short Term Vaastu Design Course, or professional knowledge for architectural and interior planning.
The course duration may be planned from 1 to 6 months, depending on the selected learning level and professional module. Through systematic training, learners develop the confidence to apply Vaastu-oriented planning concepts to residential, commercial, and interior design projects.
What Is a Building Design for Vaastu Course?
A Vastu Architecture Course focuses on the relationship between building planning, direction, spatial organization, and traditional Vaastu principles. The objective is not simply to memorize directional rules but to understand how these concepts can be incorporated into a practical building design workflow.
The Vaastu Course at a professional level introduces students to the evaluation of site orientation, plot characteristics, entrance positioning, room placement, circulation, open spaces, and interior arrangements. Learners are also introduced to the five elements, commonly known as Panchamahabhuta, and their traditional relationship with different zones of a building.
A well-designed Vastu Building Design Course can help learners understand how to approach:
- Residential house planning
- Apartments and multi-unit housing
- Villas and independent homes
- Offices and commercial spaces
- Shops and business premises
- Educational buildings
- Small institutional buildings
- Interior space planning
- Existing building corrections
- Non-demolition Vaastu remedies
The course is particularly useful for professionals who want to add Vaastu-oriented planning knowledge to their existing architectural, civil engineering, or interior design skills.
Building Design for Vaastu Course Overview
| Course Detail | Information |
|---|---|
| Course Name | Building Design for Vaastu Course and Remedies |
| Course Eligibility | Students, graduates, designers, architects, civil engineers, interior designers, and working professionals |
| Duration | 1 to 6 Months, depending on selected module |
| Mode of Training | Classroom and practical-oriented training |
| Batch Type | Regular and professional batches, subject to availability |
| Who Can Join | Architecture, civil, interior, building design students and professionals |
| Training Methodology | Theory, practice sheets, assignments, practical exercises, project work and submission |
| Certification | Certificate after successful completion of required training and project work |
| Job Placement Assistance | Career guidance and job assistance for eligible learners |
| Internship | Practical internship/project exposure may be available as per program structure |
Building Design for Vaastu Course Syllabus
| Module | Practical Syllabus |
| Module 1 | Introduction to Vaastu, directions, orientation, site understanding |
| Module 2 | Panchamahabhuta and directional zone concepts |
| Module 3 | Plot evaluation, shape, slope, road and site analysis |
| Module 4 | Residential Vaastu planning and Vastu Home Plan Guidelines |
| Module 5 | Commercial and office space planning |
| Module 6 | Entrance, room orientation and functional zoning |
| Module 7 | Brahmasthan and zone planning |
| Module 8 | Kitchen, bedroom, toilet, staircase and utility considerations |
| Module 9 | Vastu dosh identification and non-demolition remedies |
| Module 10 | Colors, lighting, furniture, pyramids and symbolic corrections |
| Module 11 | Interior placement and existing building corrections |
| Module 12 | Practical project, analysis, submission and final evaluation |
Practical Building Design Projects
The course emphasizes practical learning through project-based assignments. Students may be guided to work on different building types, such as:
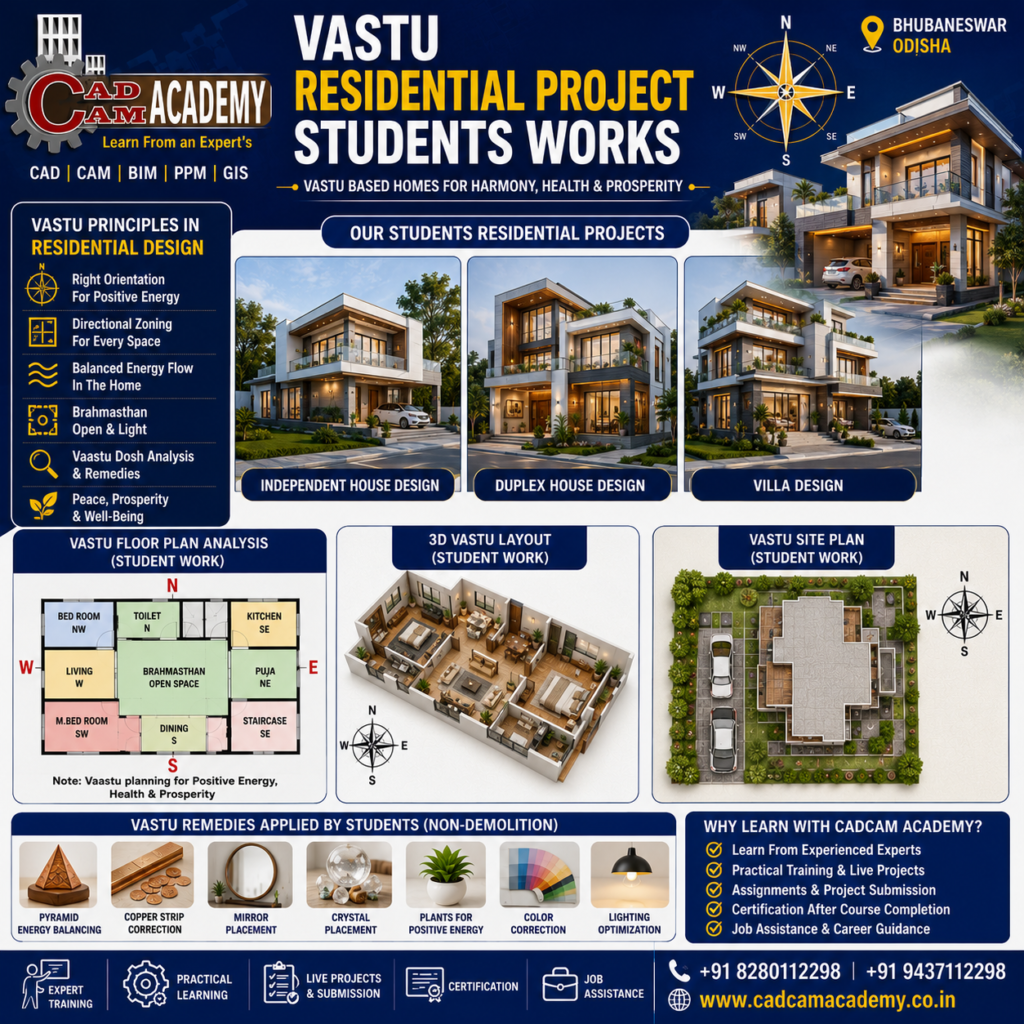
Residential Project for Vaastu Design
Students prepare a residential floor plan and study:
- Plot orientation
- Entrance
- Room zoning
- Kitchen
- Bedrooms
- Toilets
- Staircase
- Open spaces
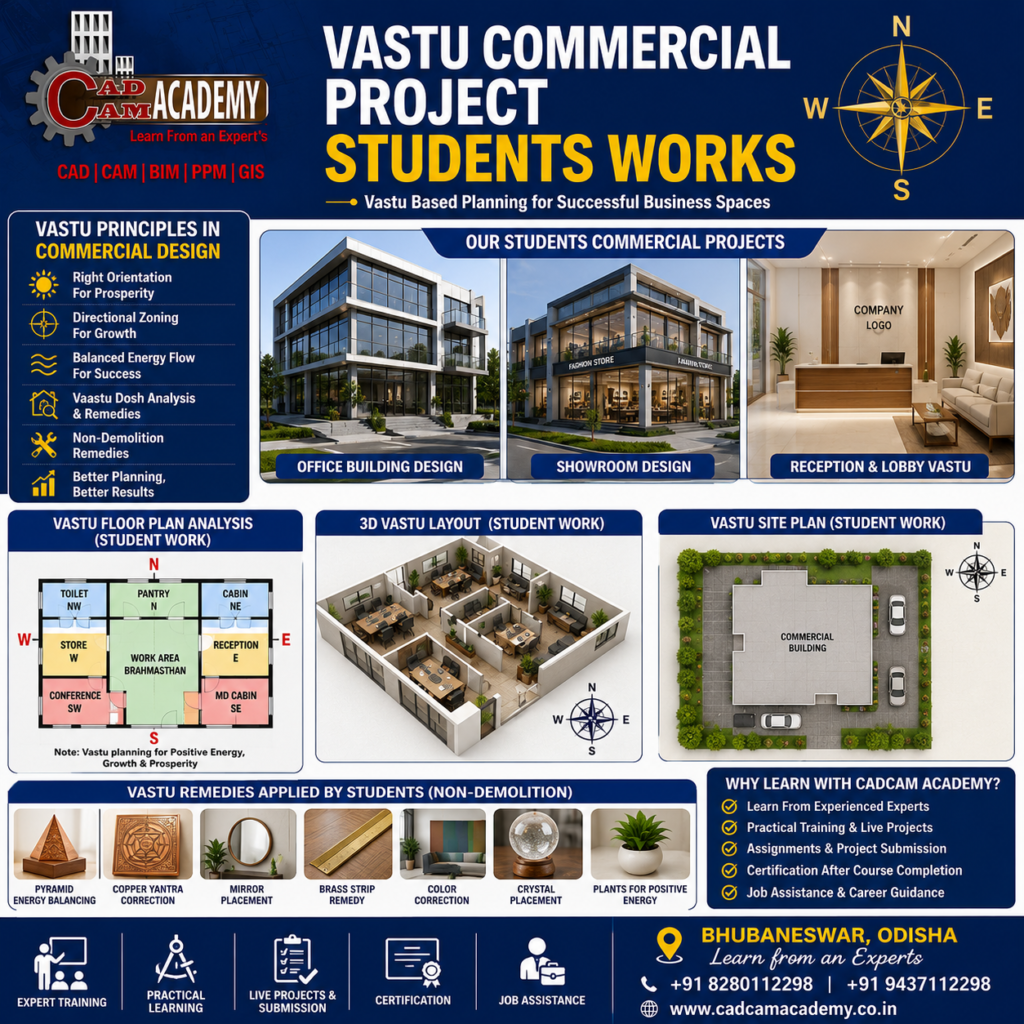
Commercial Project for Vaastu Design
Students analyze a commercial building layout with attention to:
- Entrance
- Reception
- Work areas
- Manager cabin
- Customer circulation
- Storage
- Service spaces
Existing Building Correction Project for Vaastu Design
Students evaluate an existing building and prepare a report identifying areas where non-demolition changes may be considered.
These projects help develop practical knowledge useful for a Vastu Design Institute environment.
Course Objectives for Vaastu Design & Remidies
| Objective | Learning Outcome |
| Understand Vaastu Fundamentals | Learn basic directional and spatial planning concepts |
| Develop Site Analysis Skills | Study plot orientation, shape, slope and surroundings |
| Plan Residential Buildings | Apply Vaastu-oriented concepts to practical home layouts |
| Plan Commercial Spaces | Understand office, shop and commercial space zoning |
| Study Panchamahabhuta | Understand traditional five-element planning concepts |
| Learn Dosh Correction | Explore non-demolition and interior correction approaches |
| Improve Practical Skills | Apply learning through practice sheets and projects |
| Build Professional Confidence | Develop skills for architectural and interior planning support |
Building Design for Vaastu Course Internship
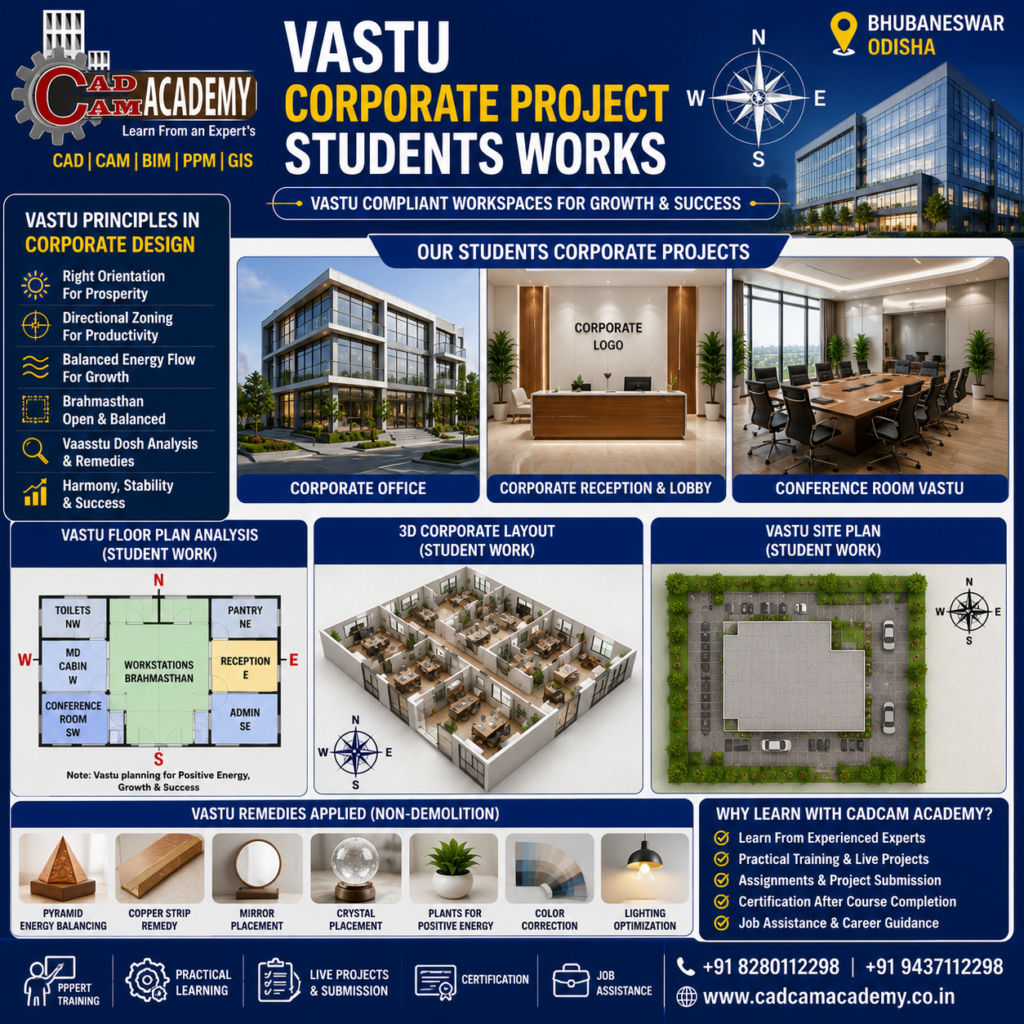
The Building Design for Vaastu Course and Remedies Internship is intended to give students practical exposure to the workflow involved in evaluating and planning building spaces. During the internship, learners may work on sample residential, commercial, and interior design projects under guidance.
Students may practice reading floor plans, identifying cardinal directions, studying site orientation, reviewing room zoning, and preparing basic Vaastu-oriented planning observations. They can also learn how to document non-demolition correction suggestions involving furniture, colors, lighting, and interior placement.
The internship may include practice assignments, case-based exercises, plan analysis, and project documentation. Learners are encouraged to maintain a professional record of their work and complete the assigned project before final submission.
This practical exposure can be useful for architecture and interior design students, civil engineering students, building designers, and working professionals who want to develop additional skills in Vaastu Training Institute programs. Internship availability, duration, and project allocation may depend on the selected course structure and batch.
Career Opportunities After Vaastu Building Design Training
After completing a professional Vaastu Designing Course, learners may explore opportunities in areas such as:
- Vaastu design assistant
- Junior Vaastu consultant
- Building planning assistant
- Architectural design support
- Interior design consultancy support
- Residential layout planning
- Commercial layout analysis
- Vaastu documentation
- Independent consultancy practice
- Real estate design support
Architecture, civil engineering, and interior design professionals can use Vaastu knowledge as an additional specialization. Career opportunities depend on individual qualifications, practical experience, portfolio quality, professional networking, and applicable local regulations.
Who Can Join the Vaastu Building Design Course?
The course may be suitable for:
- Architecture students
- Civil engineering students
- Diploma civil students
- Interior design students
- Building designers
- Architects
- Civil engineers
- Interior designers
- Real estate professionals
- Construction professionals
- Working professionals
- Entrepreneurs interested in Vaastu consultancy
Learners without a formal architectural background may also benefit from introductory modules, while professionals can select advanced practical training according to their experience.
Vaastu Course Training Institute for Students and Professionals
Choosing the right Vaastu Course Training Institute is important for learners who want structured education rather than only theoretical information. A professional learning environment should include clear syllabus planning, practical exercises, assignments, project-based learning, and evaluation.
CADCAM ACADEMY focuses on developing practical understanding through a structured training approach. Students are encouraged to complete practice sheets and assignments before moving toward project work and submission.
For students searching for a Vaastu Institute Near Bhubaneswar, Vaastu Institute in Odisha, or an Institute for Vastu Training, CADCAM ACADEMY provides an opportunity to learn building design-related skills in a professional training environment.
Why Choose CADCAM ACADEMY for This Course?
CADCAM ACADEMY provides structured Vaastu Training combining theoretical concepts with practical building design exercises. Students receive guided practice, assignments, project work, submission, and certification. The course is designed for learners seeking professional exposure to Vastu Building Design Course concepts for residential, commercial, and interior planning applications.
Student Reviews and Testimonials
Testimonial 1 – Architecture Student
“Joining the Building Design for Vaastu Course helped me understand how directional planning can be studied alongside architectural layouts. The practical exercises and project submission process gave me a better understanding of how to analyze residential building plans.”
Testimonial 2 – Civil Engineering Professional
“I joined the course to learn additional knowledge related to Vaastu-oriented building planning. The training helped me understand site orientation, room zoning, and non-demolition correction concepts. The practical assignments were useful for improving my confidence.”
Testimonial 3 – Interior Design Learner
“The course was helpful for understanding how interior placement, colors, furniture arrangement, and lighting can be considered while studying Vaastu concepts. I appreciated the practical approach and structured project work.”
Note: Testimonials published on a live website should represent genuine feedback from actual students and should be updated with verified student names or initials only with their permission.
Frequently Asked Questions About Building Design for Vaastu Course and Remedies
1. What is a Building Design for Vaastu Course?
A Building Design for Vaastu Course teaches students and professionals how to study building orientation, directions, site planning, room zoning, five-element concepts, entrance placement, and traditional Vaastu considerations in residential and commercial building design.
2. Who can join a Vaastu Designing Course?
Architecture students, civil engineering students, interior designers, architects, building designers, construction professionals, and interested working professionals can join. The appropriate level depends on the learner’s previous education and experience.
3. What is taught in a Vastu Architecture Course?
The curriculum may cover cardinal directions, Panchamahabhuta, plot analysis, residential planning, commercial planning, room zoning, Brahmasthan, entrance orientation, interior placement, and non-demolition remedies.
4. Does the course teach Vastu Home Plan Guidelines?
Yes. The residential module introduces learners to traditional Vaastu considerations for home planning, including entrance, kitchen, bedrooms, living spaces, circulation, open areas, and other functional zones.
5. What are Vastu Dosh Correction Techniques?
Vastu Dosh Correction Techniques refer to methods traditionally used to address perceived planning imbalances. Depending on the situation, these may include furniture rearrangement, color changes, lighting, symbolic elements, and other non-structural approaches.
6. What are Vastu Remedies Without Demolition?
These are approaches that attempt to address perceived Vaastu concerns without physically demolishing or reconstructing the building. Examples may include interior rearrangement, furniture placement, colors, lighting, and selected traditional symbolic remedies.
7. Is this course useful for commercial building design?
Yes. The course can introduce Vaastu-oriented considerations for offices, shops, showrooms, and other commercial spaces. Students learn how to study entrances, work areas, circulation, cabins, storage, and functional zoning.
8. How long is the Vaastu course?
Depending on the selected program, the training may range from a Short Term Vaastu Design Course of approximately 1 month to more detailed programs extending up to 6 months. The exact duration depends on the selected syllabus and training level.
9. Will I receive a certificate after completing the course?
Students who complete the required training, practice work, assignments, practical project, and submission requirements may receive certification according to the institute’s course structure.
10. Can I learn Vaastu if I am already an architect or interior designer?
Yes. Working architects, interior designers, civil engineers, and building designers can use the course as an additional area of professional learning. It can help expand their understanding of traditional Vaastu-oriented planning concepts alongside their existing design knowledge.
Admission and Enrolment Process
Step 1: Contact CADCAM ACADEMY
Interested students and professionals can contact the academy to enquire about the Vaastu Course, available batches, syllabus, duration, and current Vastu and Remedies Course Fees.
Step 2: Course Counselling
The training team can guide applicants toward a suitable course level based on their educational background, professional experience, and learning objectives.
Step 3: Select the Course
Choose the appropriate Vaastu Designing Course, short-term module, or professional program based on your requirements.
Step 4: Complete Admission
Submit the required admission information and complete the enrolment process according to the institute’s admission guidelines.
Step 5: Begin Training
Attend the scheduled theory and practical sessions, complete practice sheets and assignments, and participate in project-based learning.
Step 6: Complete Project and Certification
Complete the compulsory practical project and submit the assigned work for evaluation. Eligible students receive certification after fulfilling the course requirements.
Find a Vaastu Institute Near Bhubaneswar
Students searching online for a Vaastu Institute Near Bhubaneswar, Vaastu Institute in Odisha, No1 Vaastu Training Institute, Top Ranking Vaastu Institute, Best Reviews Vaastu Institute, or a Near My Place Vaastu Institute should compare the syllabus, practical training, faculty experience, project work, certification process, and student support before selecting an institute.
CADCAM ACADEMY, Bhubaneswar, Odisha, offers professional design and technology-oriented training for students and working professionals. Learners interested in combining building design knowledge with Vaastu-oriented planning can enquire about the available Vastu Training Institute programs and course structure.
Start Your Vaastu Building Design Learning Journey
The combination of building design and Vaastu knowledge can provide an additional area of specialization for architecture, civil engineering, interior design, and construction professionals. A structured Vastu Building Design Course can help learners understand how traditional spatial concepts are studied alongside practical building planning.
Whether you are looking for a Diploma Vastu Design Course, a Short Term Vaastu Design Course, an Institute for Vastu Training, or a professional Vaastu Training Institute, selecting a program with practical assignments and project-based learning is essential.
At CADCAM ACADEMY, the focus is on systematic learning, practice, project work, submission, and certification so that students can develop practical confidence and a stronger understanding of building design applications.
Call to Action – Enrol for Building Design for Vaastu Course and Remedies
Learn Building Design. Understand Vaastu Planning. Build Your Professional Skills.
Are you a student, architect, civil engineer, interior designer, building designer, or working professional looking to learn Building Design for Vaastu Course and Remedies?
Join CADCAM ACADEMY, Bhubaneswar, Odisha, and explore professional training in Vaastu Designing Course, Vastu Architecture Course, Vastu Building Design Course, residential and commercial planning, directional zoning, and non-demolition correction concepts.
Take the next step toward building your professional knowledge in Vaastu-oriented Building Design.
Call CADCAM ACADEMY today:
+91 8280112298
+91 9437112298
Enquire Now | Check Course Availability | Ask About Admission | Start Your Professional Learning Journey