
 Palasuni, Rasulgarh, Bhubaneswa
 Customer Support +91 9437 1122 98 60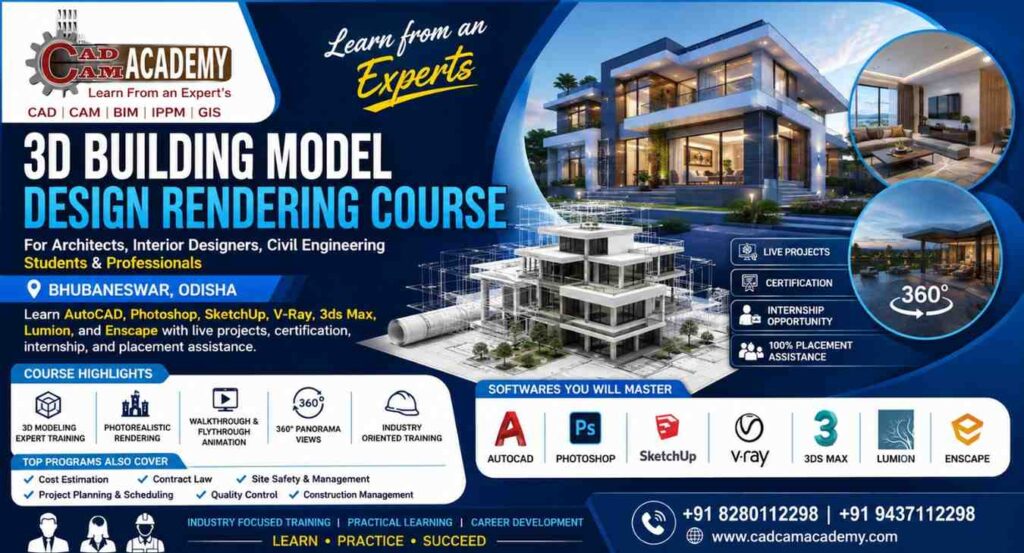
3D Building Model Design Rendering Course
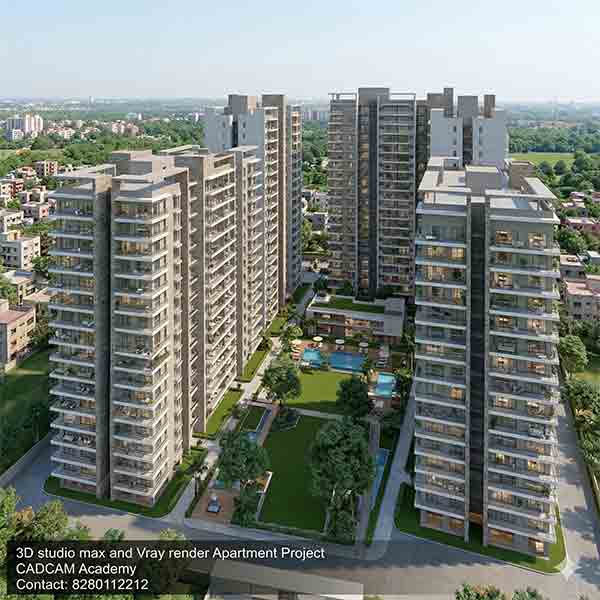
The 3D Building Model Design Rendering Course at CADCAM Academy is designed for architects, interior designers, civil engineers, diploma holders, engineering students, and working professionals who want to develop professional skills in architectural visualization. The course focuses on creating high-quality 3D building models, realistic interior and exterior renderings, walkthrough animations, flythrough videos, and 360° panoramic presentations using industry-standard software.
Modern architecture and construction projects rely heavily on realistic visualization before construction begins. This course helps students transform 2D drawings into professional 3D presentations by learning complete modeling, texturing, lighting, rendering, and animation techniques. Students receive hands-on training using AutoCAD, Adobe Photoshop, SketchUp Pro with V-Ray, 3ds Max with V-Ray, Lumion, and Enscape to produce presentation-quality architectural visuals.
CADCAM Academy, located at Palasuni Hat, Canal Road, Rasulgarh, Bhubaneswar, follows a practical learning methodology that combines classroom sessions with daily practice, assignments, live projects, and compulsory project submissions. Every student is guided by experienced trainers to build confidence through practical work rather than software theory alone.
Throughout the course, students work on residential, commercial, office, hospitality, and landscape projects to create a professional portfolio that showcases their skills. After successful completion of training and project evaluation, students receive a course completion certificate along with internship opportunities and placement assistance.
Whether you are searching for an Institute for 3D Design Course, 3D Building Rendering Course, Building Design Training Institute, or 3D Building View Training Institute, CADCAM Academy provides industry-oriented training that prepares learners for careers in architecture, interior design, construction, BIM, and visualization studios.
he 3D Building Model Design Rendering Course is a practical training program that teaches architectural drafting, 3D modeling, realistic rendering, animation, and presentation techniques. Students gain hands-on experience with AutoCAD, Photoshop, SketchUp Pro, V-Ray, 3ds Max, Lumion, and Enscape through real project-based learning. The course is suitable for architects, interior designers, civil engineers, students, and professionals who want to build expertise in architectural visualization and 3D presentation.
Course Overview
| Course Details | Information |
|---|---|
| Course Name | 3D Building Model Design Rendering Course |
| Eligibility | Architects, Interior Designers, Civil Engineering Students, Diploma Holders & Professionals |
| Duration | 3–6 Months |
| Training Mode | Classroom, Online & Corporate Training |
| Batch Type | Weekday, Weekend & Fast Track |
| Software Covered | AutoCAD, Photoshop, SketchUp Pro, V-Ray, 3ds Max, Lumion & Enscape |
| Training Methodology | Theory, Practical, Assignments & Live Projects |
| Certification | CADCAM Academy Course Completion Certificate |
| Internship | Available for Eligible Students |
| Placement Assistance | Resume Support, Interview Preparation & Job Assistance |
Why Learn 3D Building Model Design Rendering?
The demand for professionals with expertise in 3D Building Design Course and 3D Rendering Course is increasing across architecture, interior design, construction, and real estate industries. Companies require realistic 3D presentations for project approvals, client discussions, and marketing.
After completing this course, students will be able to create:
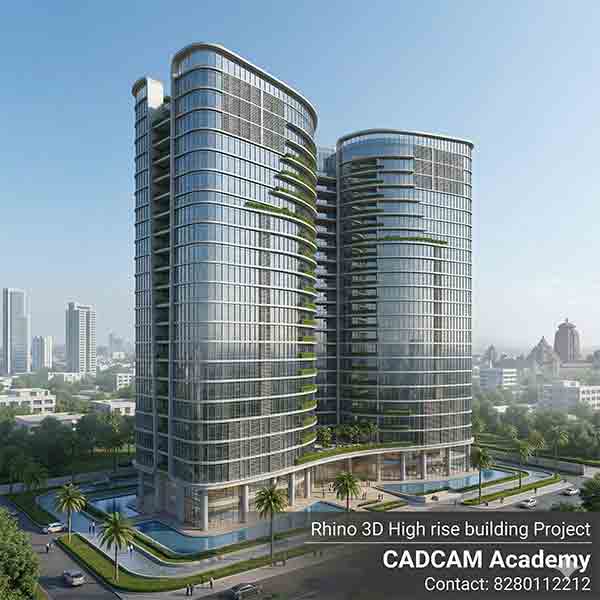
- Residential and commercial 3D building models

- Interior and exterior photorealistic renderings
- Walkthrough and flythrough animations
- 360° panoramic visualizations
- Professional client presentation images
- Portfolio projects for jobs and freelance work
3D Building Model Design Rendering Course Syllabus
The 3D Building Model Design Rendering Course at CADCAM Academy is designed to provide complete practical training in architectural visualization. Students learn to convert 2D drawings into professional 3D building models, create photorealistic interior and exterior renderings, produce walkthrough and flythrough animations, and develop immersive 360° panorama views using industry-standard software. Every module includes live practice, assignments, and project work to ensure students gain real-world experience.
Course Syllabus
| Module | Topics Covered |
|---|---|
| Module 1 | AutoCAD 2D Drafting, Building Plans, Elevations & Sections |
| Module 2 | Adobe Photoshop for Presentation Sheets & Image Editing |
| Module 3 | SketchUp Pro – 3D Architectural Modeling |
| Module 4 | V-Ray for SketchUp – Materials, Lighting & Photorealistic Rendering |
| Module 5 | 3ds Max – Advanced 3D Modeling & Scene Development |
| Module 6 | V-Ray for 3ds Max – Interior & Exterior Rendering |
| Module 7 | Lumion – Landscape Design, Walkthrough & Flythrough Animation |
| Module 8 | Enscape – Real-Time Rendering, VR & 360° Panorama Views |
| Module 9 | Live Building Projects, Portfolio Development & Final Project Submission |
Software Applications Covered
Students receive practical training on the latest architectural visualization software widely used in architecture, interior design, engineering, construction, and real estate industries.
- AutoCAD – 2D Building Drafting
- Adobe Photoshop – Presentation & Post Production
- SketchUp Pro – 3D Building Modeling
- V-Ray for SketchUp – Realistic Rendering
- 3ds Max – Professional Architectural Modeling
- V-Ray for 3ds Max – High-Quality Visualization
- Lumion – Landscape Design & Animation
- Enscape – Real-Time Rendering & 360° Panorama
Course Objectives
| Objective | Learning Outcome |
|---|---|
| 3D Modeling | Create accurate architectural models from CAD drawings |
| Rendering | Produce realistic interior and exterior visualizations |
| Animation | Develop walkthrough and flythrough presentations |
| Visualization | Apply lighting, materials, textures, and landscaping |
| Software Skills | Master AutoCAD, Photoshop, SketchUp, V-Ray, 3ds Max, Lumion & Enscape |
| Portfolio Development | Complete industry-based live projects |
| Career Preparation | Build skills for jobs, freelancing, and entrepreneurship |
Career Opportunities for 3D Building Model Design Rendering
The 3D Building Model Design Rendering Course opens excellent career opportunities in architecture, interior design, construction, engineering, real estate, and BIM industries. After completing the course, students can work as 3D Architectural Visualizers, 3D Rendering Artists, Interior Designers, SketchUp Designers, 3ds Max Designers, Lumion Artists, Enscape Visualizers, Architectural Draftsmen, BIM Modelers, and Freelance 3D Designers. The skills learned are highly valued by architectural firms, interior design studios, construction companies, infrastructure consultants, and real estate developers in India and abroad.
Why Choose CADCAM Academy?
CADCAM Academy is one of the leading institutes for 3D Building Model Design Rendering Course in Bhubaneswar, Odisha. We provide practical, industry-oriented training with experienced faculty, modern computer labs, live projects, internship opportunities, certification, and placement assistance. Our structured learning approach helps students build professional portfolios and become job-ready for the architecture and construction industry.
Students Reviews & Testimonials
⭐⭐⭐⭐⭐ Amit Kumar – Civil Engineering Student
“The practical training and live projects helped me learn SketchUp, Lumion, and V-Ray professionally. The trainers were very supportive, and I secured a job soon after completing the course.”
⭐⭐⭐⭐⭐ Priyanka Das – Interior Designer
“This course improved my rendering and presentation skills significantly. The real-time projects and portfolio development boosted my confidence during interviews.”
⭐⭐⭐⭐⭐ Rahul Mishra – Architecture Student
“CADCAM Academy provided excellent training in AutoCAD, 3ds Max, Enscape, and Lumion. The internship and placement support made my learning experience complete.”
Frequently Asked Questions (FAQs)
1. Who can join the 3D Building Model Design Rendering Course?
Architecture students, interior designers, civil engineering students, diploma holders, graduates, and working professionals can join this course.
2. Which software will I learn?
You will learn AutoCAD, Adobe Photoshop, SketchUp Pro, V-Ray, 3ds Max, Lumion, and Enscape.
3. What is the course duration?
The course duration is 3 to 6 months, depending on the selected training module.
4. Is practical training included?
Yes. The course includes live projects, daily practical sessions, assignments, and portfolio development.
5. Will I receive a certificate?
Yes. Students receive a CADCAM Academy Course Completion Certificate after successfully completing the training and final project.
6. Why should I choose CADCAM Academy?
CADCAM Academy offers expert trainers, practical project-based learning, modern software training, internship opportunities, industry-recognized certification, and dedicated placement assistance to help students build successful careers in architectural visualization and 3D building design.
Admission Enrolment Process
Getting started with the 3D Building Model Design Rendering Course at CADCAM Academy is simple and student-friendly. Our admission process is designed to help you choose the right training program based on your educational background and career goals.
Admission Steps
- Course Counselling – Discuss your career goals with our expert counsellors.
- Choose Your Batch – Select a weekday, weekend, or fast-track batch.
- Complete Registration – Fill out the admission form and submit the required documents.
- Pay Course Fees – Flexible payment options are available.
- Start Training – Attend theory classes, practical sessions, live projects, and assignments.
- Certification & Placement – Complete the final project, receive your certificate, and get placement assistance.
Enroll Today at CADCAM Academy
Turn your creativity into a successful profession with the 3D Building Model Design Rendering Course at CADCAM Academy, Bhubaneswar, Odisha. Learn from experienced trainers through practical sessions, live projects, and industry-focused assignments using the latest architectural visualization software.
Whether you are a student or a working professional, this course will help you develop the technical and creative skills required to become a successful 3D Architectural Visualizer.
Contact Us
CADCAM Academy
CAD | CAM | BIM | PPM | GIS Training Institute
📍 Palasuni Hat, Canal Road, Rasulgarh, Bhubaneswar, Odisha
📞 +91 8280112298
📞 +91 9437112298
Call to Action
Build your future in Architectural Visualization with CADCAM Academy!
Join the 3D Building Model Design Rendering Course and master AutoCAD, Photoshop, SketchUp, V-Ray, 3ds Max, Lumion, and Enscape through practical training, live projects, internship, certification, and placement assistance.