

 Palasuni, Rasulgarh, Bhubaneswa
 Customer Support +91 9437 1122 98 60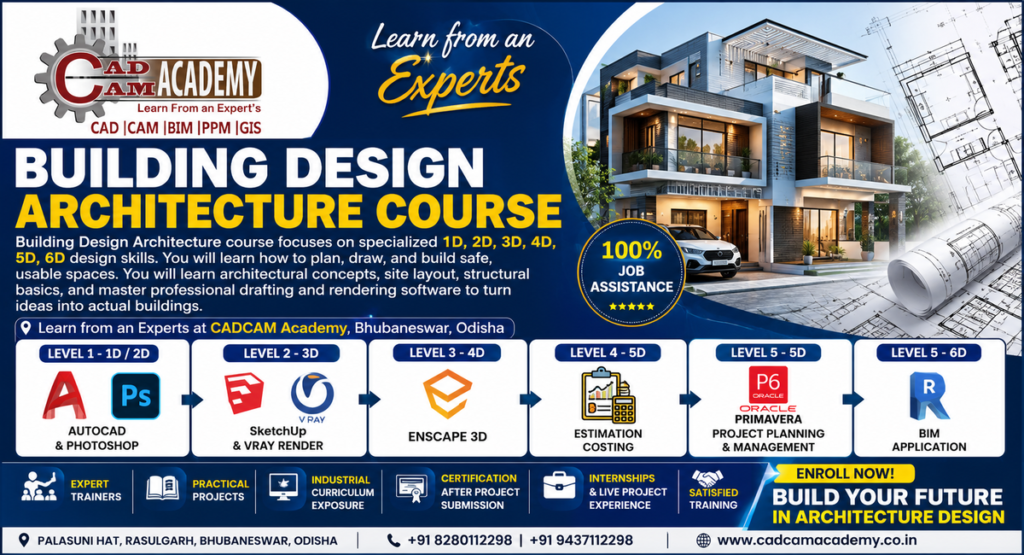
6Months Architecture Design Specialisation Course
The 6Months Architecture Design course known as Architecture Specialisation Course at CADCAM Academy is a professionally designed training program for architecture students, civil engineering students, interior designers, diploma holders, graduates, and working professionals who want to build a successful career in architectural design and building visualization. This course provides complete knowledge of architectural planning, drafting, 3D modelling, BIM technology, and realistic rendering for both interior and exterior building projects.
The training follows a structured six-level learning approach, starting from design concepts and 2D drafting to advanced BIM modelling and photorealistic rendering using industry-standard software such as AutoCAD, Photoshop, SketchUp, V-Ray, Enscape, 3Ds Max, Revit Architecture, and Lumion 3D.
At CADCAM Academy, every student learns through quality classroom training, practical practice sheets, assignments, live project work, and compulsory project submission. The institute strictly follows an industry-oriented syllabus to ensure students gain practical skills and professional confidence. After successfully completing the course and project evaluation, students receive an industry-recognized certification along with internship and job placement assistance, making this Professional Architecture Design Course an excellent choice for building a rewarding career in the architecture and construction industry.
6Months Architecture Design Course Overview
The 6Months Architecture Design Specialisation Course has been carefully designed to provide practical architectural design training with industry-standard software and real project exposure. The program prepares learners for professional careers in architectural drafting, 3D modelling, BIM, rendering, and presentation design.
| Course Information | Details |
|---|---|
| Course Name | 6Months Architecture Design Specialisation Course |
| Course Category | Professional Architectural Design & BIM Training |
| Course Duration | 6 Months |
| Training Mode | Classroom, Online Live & Hybrid Training |
| Batch Type | Weekday, Weekend & Fast Track Batches |
| Eligibility | Architecture Students, Civil Engineering Students, Interior Designers, Diploma Holders, Graduates & Working Professionals |
| Training Methodology | Theory Classes, Practical Exercises, Assignments, Live Projects, Portfolio Development & Final Project Submission |
| Software Covered | AutoCAD, Photoshop, SketchUp, V-Ray, Enscape, 3Ds Max, Revit Architecture, Lumion |
| Certification | Industry-Oriented Course Completion Certificate |
| Internship | Practical Internship on Architectural Projects |
| Placement Assistance | Resume Preparation, Interview Guidance & Job Assistance |
6Months Architecture Design Course Syllabus
The curriculum of the Professional Architecture Design Course follows a structured six-level learning model that gradually develops students from beginners to professional architectural designers capable of handling complete building design projects.
| Level | Module Details | Software Covered |
|---|---|---|
| Level-1 | 1D Research, Planning, Architectural Concepts & 2D Drafting | AutoCAD |
| Level-2 | 2D Presentation Drawings, Colour Rendering & Client Presentation Sheets | Photoshop, AutoCAD |
| Level-3 | Interior & Exterior 3D Modelling, Material Application & Walkthrough Preparation | SketchUp, V-Ray, Enscape |
| Level-4 | Advanced Architectural Visualization & Photorealistic Rendering | 3Ds Max, V-Ray |
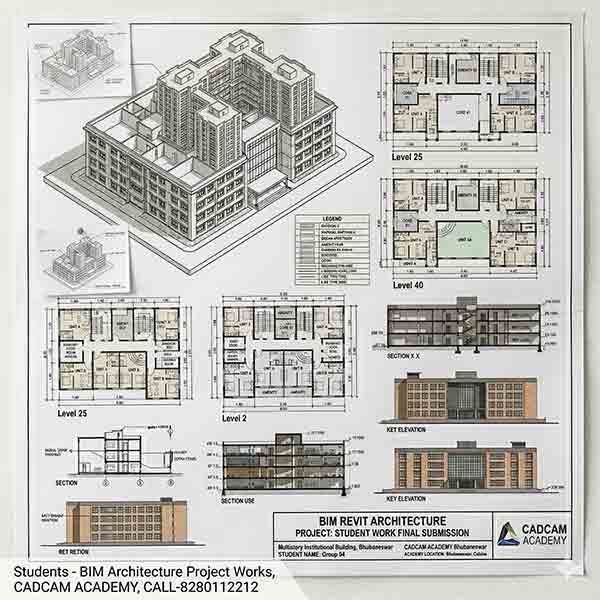
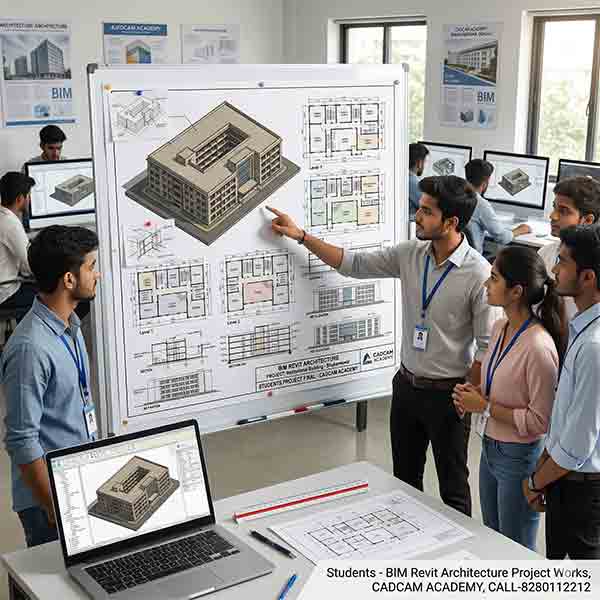
| Level-5 | BIM Building Modelling, Construction Documentation & Architectural Detailing | Revit Architecture |
| Level-6 | High-Quality Exterior Rendering, Landscape Design & Animation | Lumion 3D |
6Months Architecture Design Course Objective
The primary objective of the 6Months Architecture Design Specialisation Course is to develop highly skilled architectural professionals capable of creating complete building designs, BIM models, construction documentation, and realistic architectural visualizations using modern software applications.
| Learning Objective | Expected Outcome |
|---|---|
| Architectural Planning | Understand design concepts, research, space planning and building layouts |
| Technical Drafting | Prepare accurate 2D architectural drawings using AutoCAD for Architecture Design |
| Presentation Skills | Create professional presentation sheets using Photoshop |
| 3D Design Skills | Develop realistic interior and exterior models using SketchUp, V-Ray & Enscape |
| Advanced Visualization | Produce photorealistic renders using Architecture 3Ds Max V-Ray Course |
| BIM Technology | Learn intelligent building modelling through the BIM Architecture Course using Revit Architecture |
| Rendering & Animation | Create architectural walkthroughs and high-quality visualizations using Lumion 3D Architecture Design Course |
| Professional Development | Build an industry-ready portfolio, improve project presentation skills, and prepare for architectural careers with certification, internship opportunities, and placement assistance |
Who are Eligible for this Course
| Eligibility | Details |
|---|---|
| Architecture Students | B.Arch, Diploma in Architecture & Architectural Assistantship |
| Civil Engineering Students | Diploma, B.Tech, BE and M.Tech Students |
| Interior Design Students | Certificate, Diploma & Degree Students |
| Fresh Graduates | Graduates seeking professional architectural design skills |
| Working Professionals | Architects, Civil Engineers, Interior Designers & Draftsmen |
| Site Engineers | Professionals involved in building construction projects |
| Freelance Designers | Individuals planning to work as freelance architectural designers |
| Career Aspirants | Anyone interested in 6Months Architecture Design Specialisation Course and architectural visualization |
Training Methodologies – CADCAM Academy
| Training Methodology | Description |
|---|---|
| Theory Classes | Learn architectural concepts, design principles and software fundamentals. |
| Practical Training | Hands-on training using industry-standard architectural software. |
| Practice Sheets | Topic-wise practical exercises to improve technical skills. |
| Assignments | Module-based assignments for every software application. |
| Live Project Work | Work on residential and commercial architectural projects. |
| Project Submission | Complete and submit a final architectural project (Compulsory). |
| Portfolio Development | Create a professional portfolio for interviews and freelancing. |
| Internship Support | Opportunity to gain practical industry exposure through internships. |
| Certification | Receive an industry-recognized course completion certificate. |
| Placement Assistance | Resume preparation, interview guidance and job placement support. |
Detailed Course Syllabus – 6Months Architecture Design Specialisation Course
| Level | Module | Topics Covered | Software Covered |
|---|---|---|---|
| Level-1 | 1D Research, Planning & 2D Drafting | Architectural design concepts, building planning, space planning, floor plans, elevations, sections, working drawings, dimensioning and drafting standards. | AutoCAD |
| Level-2 | 2D Architectural Presentation & Rendering | Presentation sheets, colour rendering, material presentation, layout design, client presentation, image editing and architectural worksheet preparation. | AutoCAD, Adobe Photoshop |
| Level-3 | Interior & Exterior 3D Modelling | Residential and commercial 3D modelling, furniture, materials, lighting, camera views, interior and exterior visualization. | SketchUp, V-Ray, Enscape 3D |
| Level-4 | Advanced 3D Rendering | Photorealistic rendering, advanced materials, HDR lighting, camera setup, interior and exterior rendering, post-production techniques. | 3Ds Max, V-Ray |
| Level-5 | BIM Building Design & Documentation | BIM modelling, walls, floors, roofs, families, schedules, construction documentation, working drawings and quantity extraction. | Revit Architecture |
| Level-6 | Architectural Visualization & Animation | Landscape creation, realistic environment, animation, walkthrough, flythrough, rendering and presentation video creation. | Lumion 3D |
Why Choose CADCAM Academy for this Course
Choose CADCAM Academy for expert trainers, industry-based curriculum, practical assignments, live projects, portfolio development, internship opportunities, certification, and job placement assistance. The 6Months Architecture Design Specialisation Course prepares students with professional skills in Architectural Building Design Courses, BIM Architecture Course, and Architecture Rendering Course for successful careers in the architecture and construction industry.
Career Opportunities
The 6Months Architecture Design Specialisation Course prepares students for rewarding careers in the architecture, construction, interior design, and BIM industries. After completing the course, students can work in architectural firms, real estate companies, construction consultancies, interior design studios, BIM companies, and infrastructure projects. CADCAM Academy also provides internship opportunities, portfolio development, interview preparation, and job placement assistance.
Career Options
- Architectural Designer
- Architectural Draftsman
- BIM Modeler
- Revit Architecture Modeler
- Interior Designer
- Exterior Designer
- 3D Architectural Visualizer
- SketchUp Designer
- 3Ds Max & V-Ray Artist
- Lumion Rendering Specialist
- CAD Draftsman
- Freelance Architectural Designer
Students Reviews & Testimonials
⭐⭐⭐⭐⭐ Rahul S., Architecture Student
“The 6Months Architecture Design Course at CADCAM Academy helped me learn AutoCAD, SketchUp, Revit, and Lumion through practical projects. The trainers were supportive, and I secured an internship after completing the course.”
⭐⭐⭐⭐⭐ Priya M., Interior Designer
“I improved my 3D visualization and rendering skills with V-Ray and Lumion. The live project training and portfolio preparation gave me confidence to work on real client projects.”
⭐⭐⭐⭐⭐ Amit K., Civil Engineering Graduate
“The structured Level-1 to Level-6 training made learning easy. BIM, Revit Architecture, and rendering modules were highly practical. I recommend CADCAM Academy to anyone looking for a Professional Architecture Design Course.”
Frequently Asked Questions (FAQ)
Q1. What is the duration of the 6Months Architecture Design Specialisation Course?
Answer: The course duration is 6 months, covering architectural drafting, 3D modelling, BIM, and rendering with practical projects.
Q2. Which software will I learn during the course?
Answer: Students learn AutoCAD, Adobe Photoshop, SketchUp, V-Ray, Enscape, 3Ds Max, Revit Architecture, and Lumion 3D.
Q3. Who can join this course?
Answer: Architecture students, civil engineering students, interior designers, diploma holders, graduates, working professionals, and anyone interested in architectural design can join.
Q4. Will I receive a certificate after completing the course?
Answer: Yes. After successful completion of all practical assignments and the final project submission, students receive an industry-recognized certificate from CADCAM Academy.
Q5. Does CADCAM Academy provide internships and placement assistance?
Answer: Yes. Students receive internship opportunities, resume preparation, interview guidance, portfolio development, and job placement assistance.
Q6. Is practical project training included?
Answer: Yes. Every student works on real architectural projects, completes assignments, develops a professional portfolio, and submits a final project before certification.
Admission Enrolment Process
Joining the 6Months Architecture Design Specialisation Course at CADCAM Academy is simple. Visit our training centre or contact our admission counsellor to discuss your career goals and select a suitable batch. Complete the registration process by submitting the required documents and course fee. After enrolment, students receive their class schedule, study materials, software guidance, and practical training plan. Begin your journey with expert-led training, live projects, internship opportunities, certification, and placement assistance.
Contact Details / Call to Action
Build Your Career in Architecture with CADCAM Academy
Turn your creativity into a professional career with the 6Months Architecture Design Specialisation Course. Learn from experienced industry trainers, gain hands-on project experience, build an impressive portfolio, and become job-ready with industry-recognized certification, internship opportunities, and placement assistance.
📍 CADCAM Academy
Palasuni Hat, Rasulgarh, Bhubaneswar, Odisha
📞 Call Us: +91 8280112298 | +91 9437112298
📩 Enrol Today and start your journey towards becoming a professional Architectural Designer, BIM Modeler, and 3D Visualization Expert.